

Close Menu
Hospitality InteriorsHospitality Interiors
  • News
  • Articles
    • Interviews
    • Opening Shots
    • Products
    • Profiles
    • Projects
    • Resources
    • Trends
  • Magazines
    • 127 – Sept/Oct 2026
    • Issue 126 – July/August 2026
    • Issue 125 – May/June 2026
    • Issue 124 – March/April 2026
    • Issue 123 – Jan/Feb 2026
    • Design Destinations Dec 2025
    • Design Destinations Aug 2025
    • All Recent Issues
  • Sponsored Content
  • Events
    • Sustainability in Design Awards
  • Email Newsletters
  • About Us
    • Advertise
    • Contact Us
LinkedIn Instagram
Hospitality InteriorsHospitality Interiors
Subscribe to Magazine
  • News
  • Articles
    • Interviews
    • Opening Shots
    • Products
    • Profiles
    • Projects
    • Resources
    • Trends
  • Magazines
    1. 127 – Sept/Oct 2026
    2. Issue 126 – July/August 2026
    3. Issue 125 – May/June 2026
    4. Issue 124 – March/April 2026
    5. Issue 123 – Jan/Feb 2026
    6. Design Destinations Dec 2025
    7. Design Destinations Aug 2025
    8. All Recent Issues
    Featured

    Hospitality Interiors: Issue 127 – September-October 2026

    23 September 2026
    Recent

    Hospitality Interiors: Issue 127 – September-October 2026

    23 September 2026

    Hospitality Interiors: Issue 126 – July-August 2026

    21 July 2026

    Hospitality Interiors: Issue 125 – May-June 2026

    14 May 2026
  • Sponsored Content
  • Events
    • Sustainability in Design Awards
  • Email Newsletters
  • About Us
    • Advertise
    • Contact Us
LinkedIn Instagram
Subscribe to Magazine
Hospitality InteriorsHospitality Interiors
Projects

MEATLiquor, Leeds

John LeggBy John Legg9 October 20143 Mins Read
Share
Facebook Twitter LinkedIn

Singapore- and London-based interior architects, Shed, have once again teamed up with MEATLiquor for the fifth branch in Leeds city centre. Occupying 500 sq m, the restaurant holds residency at the city’s largest and newest shopping centre, Leeds Trinity.

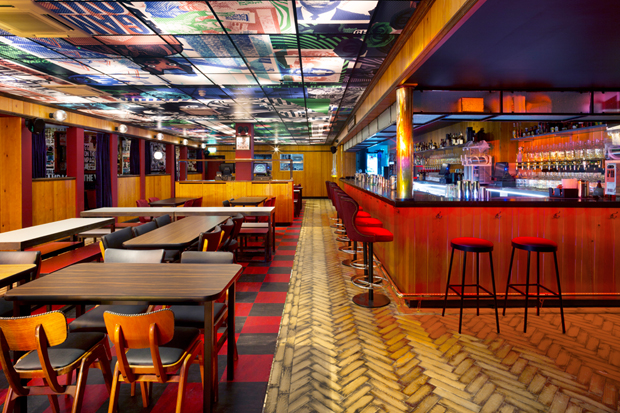
Never one to follow the crowd, Shed’s concept truly stands out amongst its Trinity neighbours. Themed as MEATLiquor’s very own Working Men’s Club, it showcases furniture and finishes that are so outdated they almost bring about a sense of revival.

As with the other MEAT sites, the concept is always borne of location – this time paying homage to Leeds’ rich music and dance scenes of the Northern Soul era, which revolutionised club culture across the nation.

Setting up camp across two floors, the interior is unexpectedly edgy – a dramatic contrast to the clean and modern glass façade of the shopping centre in which MEATLiquor is housed. With a complete dismissal of the contemporary niceties of the building, the windows are blacked out with timber anti-flyposter panelling that runs behind the glazing.

A 4m-high MEAT sign looms over the entrance, saturating the first floor with the red glow now synonymous with the MEATLiquor brand. On entry, the customer is met by a dramatically narrow, double height space.

The Shop Widow bar denoted by large, red, fret cut lettering overhead is framed under a staggered bulkhead of corrugated iron and timber vinyl. Layers of materials, artwork and signage, meanwhile, evoke something of the streetscapes outside venues that were famous in the era of all night parties – Wigan Casino and The Twisted Wheel for example.

A dimly-lit staircase with walls clad in mismatched, aquamarine laminates and a clashing red carpet lead toward the main, basement-level restaurant and bar. This is the real focal point of the space, with a heavy influence from the characteristics and curiosities of a 70s’ northern England social club. The decor is not necessarily something that would be expected for the next off-shoot of London’s trendiest burger joint.

The walls and bar are clad in timber panelling, stained with a nicotine yellow wash. A worn parquet floor runs the perimeter of the restaurant, framing an inset of black and red marmoleum tiles. The main furniture for the restaurant is a mix of vintage chairs, upholstered in red velour and black leatherette, while the tables are a mis-match of retro zebrano, peppermint and off-white laminates.

Design agency ‘Ilovedust’ was once again commissioned to create the artwork for the 80m² illuminated ceiling; the polystyrene panels found in a traditional gridded ceiling are replaced with opal acyclic tattooed with a graphical mish-mash of 70’s club photos, gig posters and some new twisted MEATLiquor characters.

“Northern Soul, working men’s clubs and burgers. Does it get any better? From the off we knew that by combining these three ingredients, the outcome would be special and sure enough my favourite yet. Am I being a slightly bias northerner? Possibly,” says Matt Smith, director of Shed Design.

www.shed-design.com

Previous ArticleMondrian London, South Bank
Next Article Challenge for employers to find ways to support lower paid workers
John Legg

Read Similar Stories

Villa Argentina reopens following extensive renovation

24 September 2026

First look at Auberge Collection’s Cambridge House

22 September 2026

Ennismore signs Mama Shelter, Porto

17 September 2026
Latest Content

Lind Hotels Set to Open Its Next Chapter in Coron, Palawan

Mar-Bella Collection expands with Cayo Exclusive Resort & Spa

Conran and Partners joins DLR Group

Sponsored Content

A great night’s sleep is the ultimate luxury

23 September 2026

A fresh take on timeless design

23 September 2026
Get in Touch
  • About Us
  • Advertise
  • Contact Us
  • Subscribe
© 2026 Lewis Business Media. All Rights Reserved.
Lewis Business Media (Arts) Ltd, The Courtyard, River Way, Uckfield, East Sussex, TN22 1SL

Privacy Policy | Cookie Policy | Terms & Conditions

Type above and press Enter to search. Press Esc to cancel.

Hospitality Interiors
Managing Your Privacy

To provide the best digital experience, we use cookies to store and/or access device information. Consenting to our use of cookies allows us to process data such as reading behaviour. Not consenting or withdrawing consent, may adversely affect certain features and functions.

Functional Always active
The technical storage or access is strictly necessary for the legitimate purpose of enabling the use of a specific service explicitly requested by the subscriber or user, or for the sole purpose of carrying out the transmission of a communication over an electronic communications network.
Preferences
The technical storage or access is necessary for the legitimate purpose of storing preferences that are not requested by the subscriber or user.
Statistics
The technical storage or access that is used exclusively for statistical purposes. The technical storage or access that is used exclusively for anonymous statistical purposes. Without a subpoena, voluntary compliance on the part of your Internet Service Provider, or additional records from a third party, information stored or retrieved for this purpose alone cannot usually be used to identify you.
Marketing
The technical storage or access is required to create user profiles to send advertising, or to track the user on a website or across several websites for similar marketing purposes.
  • Manage options
  • Manage services
  • Manage {vendor_count} vendors
  • Read more about these purposes
Cookie Preferences
  • {title}
  • {title}
  • {title}