

Close Menu
Hospitality InteriorsHospitality Interiors
  • News
  • Articles
    • Interviews
    • Opening Shots
    • Products
    • Profiles
    • Projects
    • Resources
    • Trends
  • Magazines
    • 127 – Sept/Oct 2026
    • Issue 126 – July/August 2026
    • Issue 125 – May/June 2026
    • Issue 124 – March/April 2026
    • Issue 123 – Jan/Feb 2026
    • Design Destinations Dec 2025
    • Design Destinations Aug 2025
    • All Recent Issues
  • Sponsored Content
  • Events
    • Sustainability in Design Awards
  • Email Newsletters
  • About Us
    • Advertise
    • Contact Us
LinkedIn Instagram
Hospitality InteriorsHospitality Interiors
Subscribe to Magazine
  • News
  • Articles
    • Interviews
    • Opening Shots
    • Products
    • Profiles
    • Projects
    • Resources
    • Trends
  • Magazines
    1. 127 – Sept/Oct 2026
    2. Issue 126 – July/August 2026
    3. Issue 125 – May/June 2026
    4. Issue 124 – March/April 2026
    5. Issue 123 – Jan/Feb 2026
    6. Design Destinations Dec 2025
    7. Design Destinations Aug 2025
    8. All Recent Issues
    Featured

    Hospitality Interiors: Issue 127 – September-October 2026

    23 September 2026
    Recent

    Hospitality Interiors: Issue 127 – September-October 2026

    23 September 2026

    Hospitality Interiors: Issue 126 – July-August 2026

    21 July 2026

    Hospitality Interiors: Issue 125 – May-June 2026

    14 May 2026
  • Sponsored Content
  • Events
    • Sustainability in Design Awards
  • Email Newsletters
  • About Us
    • Advertise
    • Contact Us
LinkedIn Instagram
Subscribe to Magazine
Hospitality InteriorsHospitality Interiors
Projects

The Groucho Club, London

Katie SherryBy Katie Sherry28 October 20154 Mins Read
Share
Facebook Twitter LinkedIn

London-based architecture and design practice, Michaelis Boyd, has completed an extensive redesign of Soho’s iconic Groucho Club, which is now celebrating its 30-year anniversary.

The firm’s initial brief was to integrate a lift into the centre of the building, but the project soon grew to incorporate a cohesive and broad reworking of the club’s entire layout, which had grown organically over the years.
Michaelis Boyd’s far-reaching modifications to the building footprint have created a unified design concept across all floors. Over a span of 24 months, new openings and connections have been created between the club’s many rooms, creating an intuitive flow within the venue for club members.

The new architectural scheme acted as a catalyst to develop and refurbish the interiors of all the club’s main rooms, as well as to rejuvenate the underused spaces. However, the client was keen not to eclipse the aura of the club with a complete overhaul, preferring instead a sensitive approach that simply enhanced the unique atmosphere of the Groucho Club.

The May Lou room, situated on the first floor of the club, has been reworked to create a new bar and a new direct connection to the dining room. A reclaimed fireplace has been installed at the heart of the room, while a feature plaster ceiling and an antique oak herringbone floor have also been added.

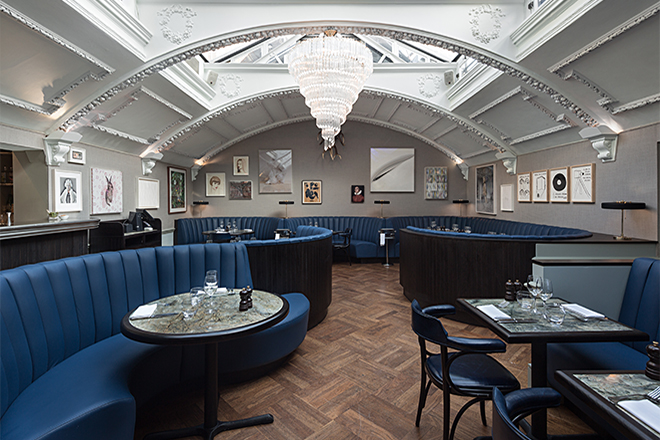
In the adjoining dining room the plaster detailing has been brought back to life, and luxurious Brazilian marble tables and sprung, curved banquettes have been chosen to create a rich yet comfortable design scheme.  The walls have been relined with linen to help the acoustics of the space, chosen in a light, neutral tone as a backdrop against the Salon-style art collection.

Michaelis Boyd collaborated with the Groucho creative team throughout the design process, liaising closely with Nicky Carter, the club’s director of art. It was important that The Groucho’s incredible ever-changing art collection was the highlight of every room.
In the Soho Bar Michaelis Boyd experimented with a range of paint colours to find a vibrant hue that would create a substantially different mood to the rest of the club, while still being a backdrop to showcase the art.

The Soho Bar, which includes an impressive T-shaped members’ bar on the first floor, has been given a more contemporary feel with dramatic lacquered walls and a reclaimed wooden floor from the BBC’s historic Bush House, creating a unique reuse of a fitting piece of media heritage.

New lights and a wide variety of furniture, including custom-designed pieces, reupholstered antiques, and pieces by Tom Dixon compliment the space and make it work equally well during the day and at night. Michaelis Boyd also sourced furniture, fabrics, and reclaimed items to create a diverse and eclectic look, as if the scheme has grown together over time.

A new bar has been completely reworked to provide a stylish modern design with a feature resin art bar top inset into copper detailing inspired by the blue of the oceans, provide a striking focus to the room.
Many of the building’s original features have been restored: the main staircase and the timber panelling on the walls have been stripped back to reveal their original beauty.

An antique oak floor has been added to give the room a real sense of timelessness. Michaelis Boyd have also restored an antique stained glass window that was part of the original building, and installed it into a former light well. On the second floor, Michaelis Boyd created a state of the art, opulent screening room with custom-made furniture and fabric-lined panelling and luxurious carpeting.

The Groucho’s former ground floor reception area has been redesigned to create an entirely new library room for members and new entrance lobby.


Previous ArticleKobe at Sleep 2015
Next Article LEON opens 30th restaurant in London
Katie Sherry

Read Similar Stories

Villa Argentina reopens following extensive renovation

24 September 2026

First look at Auberge Collection’s Cambridge House

22 September 2026

Ennismore signs Mama Shelter, Porto

17 September 2026
Latest Content

Mar-Bella Collection expands with Cayo Exclusive Resort & Spa

Conran and Partners joins DLR Group

Villa Argentina reopens following extensive renovation

Sponsored Content

A great night’s sleep is the ultimate luxury

23 September 2026

A fresh take on timeless design

23 September 2026
Get in Touch
  • About Us
  • Advertise
  • Contact Us
  • Subscribe
© 2026 Lewis Business Media. All Rights Reserved.
Lewis Business Media (Arts) Ltd, The Courtyard, River Way, Uckfield, East Sussex, TN22 1SL

Privacy Policy | Cookie Policy | Terms & Conditions

Type above and press Enter to search. Press Esc to cancel.

Hospitality Interiors
Managing Your Privacy

To provide the best digital experience, we use cookies to store and/or access device information. Consenting to our use of cookies allows us to process data such as reading behaviour. Not consenting or withdrawing consent, may adversely affect certain features and functions.

Functional Always active
The technical storage or access is strictly necessary for the legitimate purpose of enabling the use of a specific service explicitly requested by the subscriber or user, or for the sole purpose of carrying out the transmission of a communication over an electronic communications network.
Preferences
The technical storage or access is necessary for the legitimate purpose of storing preferences that are not requested by the subscriber or user.
Statistics
The technical storage or access that is used exclusively for statistical purposes. The technical storage or access that is used exclusively for anonymous statistical purposes. Without a subpoena, voluntary compliance on the part of your Internet Service Provider, or additional records from a third party, information stored or retrieved for this purpose alone cannot usually be used to identify you.
Marketing
The technical storage or access is required to create user profiles to send advertising, or to track the user on a website or across several websites for similar marketing purposes.
  • Manage options
  • Manage services
  • Manage {vendor_count} vendors
  • Read more about these purposes
Cookie Preferences
  • {title}
  • {title}
  • {title}