

Close Menu
Hospitality InteriorsHospitality Interiors
  • News
  • Articles
    • Interviews
    • Opening Shots
    • Products
    • Profiles
    • Projects
    • Resources
    • Trends
  • Magazines
    • 127 – Sept/Oct 2026
    • Issue 126 – July/August 2026
    • Issue 125 – May/June 2026
    • Issue 124 – March/April 2026
    • Issue 123 – Jan/Feb 2026
    • Design Destinations Dec 2025
    • Design Destinations Aug 2025
    • All Recent Issues
  • Sponsored Content
  • Events
    • Sustainability in Design Awards
  • Email Newsletters
  • About Us
    • Advertise
    • Contact Us
LinkedIn Instagram
Hospitality InteriorsHospitality Interiors
Subscribe to Magazine
  • News
  • Articles
    • Interviews
    • Opening Shots
    • Products
    • Profiles
    • Projects
    • Resources
    • Trends
  • Magazines
    1. 127 – Sept/Oct 2026
    2. Issue 126 – July/August 2026
    3. Issue 125 – May/June 2026
    4. Issue 124 – March/April 2026
    5. Issue 123 – Jan/Feb 2026
    6. Design Destinations Dec 2025
    7. Design Destinations Aug 2025
    8. All Recent Issues
    Featured

    Hospitality Interiors: Issue 127 – September-October 2026

    23 September 2026
    Recent

    Hospitality Interiors: Issue 127 – September-October 2026

    23 September 2026

    Hospitality Interiors: Issue 126 – July-August 2026

    21 July 2026

    Hospitality Interiors: Issue 125 – May-June 2026

    14 May 2026
  • Sponsored Content
  • Events
    • Sustainability in Design Awards
  • Email Newsletters
  • About Us
    • Advertise
    • Contact Us
LinkedIn Instagram
Subscribe to Magazine
Hospitality InteriorsHospitality Interiors
News

Bristol Old Vic architect wins Stirling Prize

Katie SherryBy Katie Sherry20 October 20143 Mins Read
Share
Facebook Twitter LinkedIn

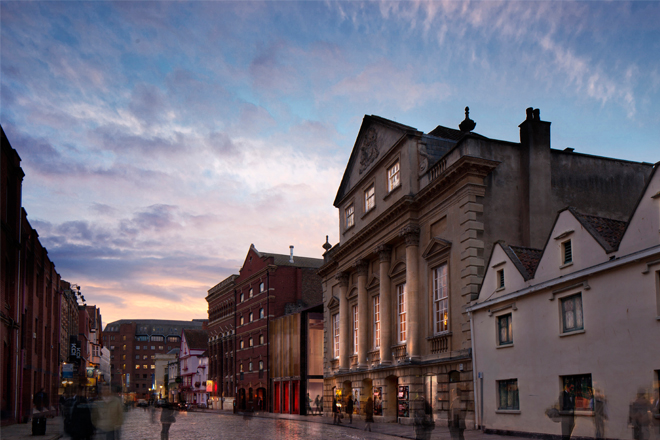
The architect behind Bristol Old Vic’s plans to transform its front of house spaces has won the coveted RIBA Stirling Prize.

Haworth Tompkins scooped architecture’s top national prize for the best building of the year last night for its work on the Everyman Theatre in Liverpool.

The firm was praised by the judges for creating an exceptional piece of architecture and outstanding building that retains the unique values of the Everyman – an approach its is now bringing to their transformation of the country’s oldest continuously working theatre in Bristol.

The architects behind iconic theatre projects such as the Royal Court, Young Vic and the National Theatre are now involved with the ambitious remodelling of Bristol Old Vic’s front of house and listed spaces, set to make the theatre a welcoming place for the whole of Bristol.

The theatre team have been working with Haworth Tompkins on the project for the past three years. It received support from Bristol City Council when they gave it planning permission earlier this year.

Having successfully been awarded major capital grants from Arts Council England and Bristol City Council, the Bristol Old Vic team are more than half-way through the second stage of fundraising for the project, following the much-acclaimed auditorium refurbishment in 2012.

“We are very excited that Bristol Old Vic is set to be one of the next key theatre projects for this year’s Stirling Prize winners, Haworth Tompkins, who are working with us on the final part of our transformation,” says Emma Stenning, executive director, Bristol Old Vic. “They are visionary architects whose sensitive and atmospheric plans for our theatre will allow us to reveal the heritage of Bristol’s architectural gem after nearly 250 years and we’re thrilled their star quality has been recognised with this award. Haworth Tompkins’ re-modelling of our front of house and listed spaces is set to provide a world class building of the stature Bristol deserves and a welcoming space to inspire the whole city.”

Steve Tompkins, director of Haworth Tompkins, says: “Winning the RIBA Stirling Prize is a huge honour and the most thrilling endorsement of our completed work, but our creative attention is now firmly focused on current projects. The Anniversary work is certainly one of the highlights for us, because we share the Bristol Old Vic’s vision to see this extraordinary theatre become more explicitly part of the everyday life of the city. We hope everyone will get behind Tom and Emma to complete the funding journey so that together we can bring this exciting work to fruition.”

Bristolians will be able to enjoy the wide, open space of a new entrance foyer, lifts to all floors, more loos, a new studio theatre, longer bars and the return of Coopers’ Hall to its original 18th century use as an events space for the city.

The new foyer design is inspired by the openness of an Italian piazza, with natural light filling the space through high-level windows. Open all day, the comfortable, spacious foyer will have a welcoming café atmosphere where people can meet and relax. In the early evening, the restaurant will offer a quick snack or a full pre-show dinner.

The new space will also meet high environmental standards, with a ‘green’ planted roof and passive ventilation through an underground labyrinth, instead of air conditioning. This will make the new buildings efficient to run, as well as reducing the organisation’s carbon footprint.


Previous ArticleOffice hospitality solutions from Sketch Studios
Next Article First-time exhibitor Agentia UK plans grand showcase at The Independent Hotel Show
Katie Sherry

Read Similar Stories

Mar-Bella Collection expands with Cayo Exclusive Resort & Spa

24 September 2026

Conran and Partners joins DLR Group

24 September 2026

Villa Argentina reopens following extensive renovation

24 September 2026
Latest Content

Mar-Bella Collection expands with Cayo Exclusive Resort & Spa

Conran and Partners joins DLR Group

Villa Argentina reopens following extensive renovation

Sponsored Content

A great night’s sleep is the ultimate luxury

23 September 2026

A fresh take on timeless design

23 September 2026
Get in Touch
  • About Us
  • Advertise
  • Contact Us
  • Subscribe
© 2026 Lewis Business Media. All Rights Reserved.
Lewis Business Media (Arts) Ltd, The Courtyard, River Way, Uckfield, East Sussex, TN22 1SL

Privacy Policy | Cookie Policy | Terms & Conditions

Type above and press Enter to search. Press Esc to cancel.

Hospitality Interiors
Managing Your Privacy

To provide the best digital experience, we use cookies to store and/or access device information. Consenting to our use of cookies allows us to process data such as reading behaviour. Not consenting or withdrawing consent, may adversely affect certain features and functions.

Functional Always active
The technical storage or access is strictly necessary for the legitimate purpose of enabling the use of a specific service explicitly requested by the subscriber or user, or for the sole purpose of carrying out the transmission of a communication over an electronic communications network.
Preferences
The technical storage or access is necessary for the legitimate purpose of storing preferences that are not requested by the subscriber or user.
Statistics
The technical storage or access that is used exclusively for statistical purposes. The technical storage or access that is used exclusively for anonymous statistical purposes. Without a subpoena, voluntary compliance on the part of your Internet Service Provider, or additional records from a third party, information stored or retrieved for this purpose alone cannot usually be used to identify you.
Marketing
The technical storage or access is required to create user profiles to send advertising, or to track the user on a website or across several websites for similar marketing purposes.
  • Manage options
  • Manage services
  • Manage {vendor_count} vendors
  • Read more about these purposes
Cookie Preferences
  • {title}
  • {title}
  • {title}