

Close Menu
Hospitality InteriorsHospitality Interiors
  • News
  • Articles
    • Interviews
    • Opening Shots
    • Products
    • Profiles
    • Projects
    • Resources
    • Trends
  • Magazines
    • 127 – Sept/Oct 2026
    • Issue 126 – July/August 2026
    • Issue 125 – May/June 2026
    • Issue 124 – March/April 2026
    • Issue 123 – Jan/Feb 2026
    • Design Destinations Dec 2025
    • Design Destinations Aug 2025
    • All Recent Issues
  • Sponsored Content
  • Events
    • Sustainability in Design Awards
  • Email Newsletters
  • About Us
    • Advertise
    • Contact Us
LinkedIn Instagram
Hospitality InteriorsHospitality Interiors
Subscribe to Magazine
  • News
  • Articles
    • Interviews
    • Opening Shots
    • Products
    • Profiles
    • Projects
    • Resources
    • Trends
  • Magazines
    1. 127 – Sept/Oct 2026
    2. Issue 126 – July/August 2026
    3. Issue 125 – May/June 2026
    4. Issue 124 – March/April 2026
    5. Issue 123 – Jan/Feb 2026
    6. Design Destinations Dec 2025
    7. Design Destinations Aug 2025
    8. All Recent Issues
    Featured

    Hospitality Interiors: Issue 127 – September-October 2026

    23 September 2026
    Recent

    Hospitality Interiors: Issue 127 – September-October 2026

    23 September 2026

    Hospitality Interiors: Issue 126 – July-August 2026

    21 July 2026

    Hospitality Interiors: Issue 125 – May-June 2026

    14 May 2026
  • Sponsored Content
  • Events
    • Sustainability in Design Awards
  • Email Newsletters
  • About Us
    • Advertise
    • Contact Us
LinkedIn Instagram
Subscribe to Magazine
Hospitality InteriorsHospitality Interiors
News

Dexter Moren Associates creates wellness-oriented interior for Westin’s debut UK hotel

Katie SherryBy Katie Sherry17 August 20213 Mins Read
Share
Facebook Twitter LinkedIn

Westin Hotels & Resorts is set to debut in the UK market with the highly anticipated opening of The Westin London City, this September.

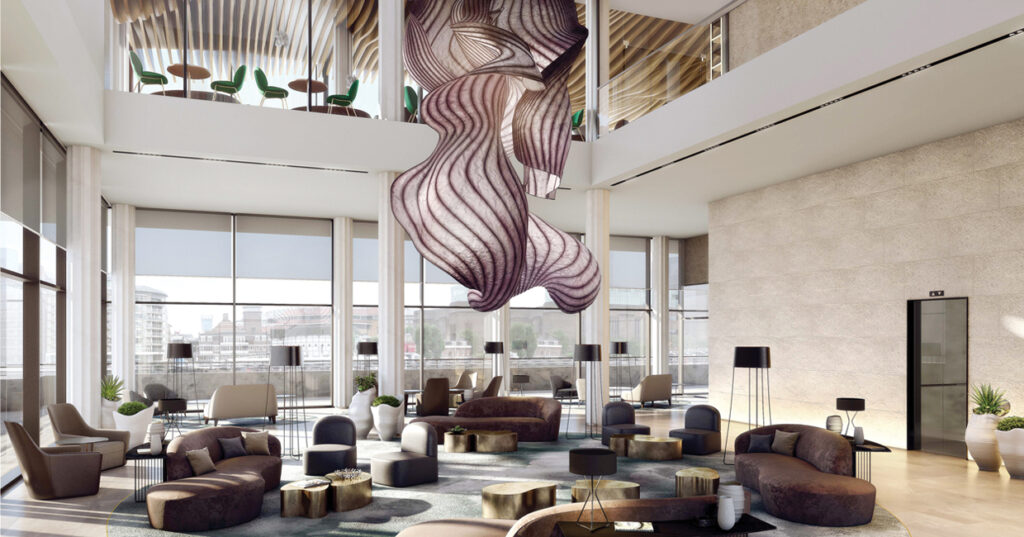
With its prime riverfront location in the heart of the city, the hotel will be the Capital’s latest ‘bleisure’ destination. British architects and interior designers, Dexter Moren Associates, were responsible for the hotel’s fluid design and modern residential aesthetic, reflecting its natural surroundings on the River Thames.

Situated where the final piece of the Thames pathway will connect Embankment to the Tower of London, providing a direct link between the city and river, the interior design of the property echoes this merge between the city’s urban landscape and the river’s serenity. 

Drawing inspiration from both the hotel’s surroundings and Westin’s biophilic design ethos and its six pillars of wellbeing: Sleep Well, Eat Well, Move Well, Feel Well, Work Well and Play Well, the result is a space that is open and airy whilst preserving an intimate atmosphere.

“The interior design of the property echos the merge between the city’s urban landscape and the river’s serenity”

Embodying the brand’s Let’s Rise mantra, The Westin London City empowers guests to take back control of their routine by prioritising their wellness while travelling. Spread across 370 square metres, the hotel’s Heavenly„¢ Spa by Westin features a 12m indoor pool, which has been delicately positioned around the archaeological remains of the Huggin Hill Bathhouse below, once one of the principal public buildings of a Roman town.

In keeping with its roots, the pool’s interiors take inspiration from the Roman remains and textured bath stone contrasts with sleek dark metals to pay homage to the rich history with a modern twist.

Located next to the spa, the WestinWORKOUT Fitness Studio is open 24/7 and provides guests with everything they need to maintain their routine during their stay, complete with state-of-the-art fitness equipment.

Dining options include Hithe & Seek, a riverside bar that invites guests to enjoy unobstructed views across the river, the Tate Modern and beyond, and an all-day dining restaurant, Mosaic, which is carefully broken down into sections to retain an intimate feel.

Located on the hotel’s fourth floor and set away from the other communal areas sat on the bridge across Upper Thames Street, the Westin Club has been designed to provide guests with an exclusive area for quiet contemplation.

Seeking inspiration from the hotel’s location between St Paul’s and the Queenshithe dock, the only remaining Anglo Saxon dock in the world, sleek cut timber and plush furnishings have been incorporated throughout the space to create a modern yet residential feel.


westin.com

Previous ArticleSven-Hanson Britt to launch debut restaurant in Nine Elms
Next Article Anantara Hotels, Resorts & Spas announces new resort on Dubai’s World Islands
Katie Sherry

Read Similar Stories

Mar-Bella Collection expands with Cayo Exclusive Resort & Spa

24 September 2026

Conran and Partners joins DLR Group

24 September 2026

Villa Argentina reopens following extensive renovation

24 September 2026
Latest Content

Mar-Bella Collection expands with Cayo Exclusive Resort & Spa

Conran and Partners joins DLR Group

Villa Argentina reopens following extensive renovation

Sponsored Content

A great night’s sleep is the ultimate luxury

23 September 2026

A fresh take on timeless design

23 September 2026
Get in Touch
  • About Us
  • Advertise
  • Contact Us
  • Subscribe
© 2026 Lewis Business Media. All Rights Reserved.
Lewis Business Media (Arts) Ltd, The Courtyard, River Way, Uckfield, East Sussex, TN22 1SL

Privacy Policy | Cookie Policy | Terms & Conditions

Type above and press Enter to search. Press Esc to cancel.

Hospitality Interiors
Managing Your Privacy

To provide the best digital experience, we use cookies to store and/or access device information. Consenting to our use of cookies allows us to process data such as reading behaviour. Not consenting or withdrawing consent, may adversely affect certain features and functions.

Functional Always active
The technical storage or access is strictly necessary for the legitimate purpose of enabling the use of a specific service explicitly requested by the subscriber or user, or for the sole purpose of carrying out the transmission of a communication over an electronic communications network.
Preferences
The technical storage or access is necessary for the legitimate purpose of storing preferences that are not requested by the subscriber or user.
Statistics
The technical storage or access that is used exclusively for statistical purposes. The technical storage or access that is used exclusively for anonymous statistical purposes. Without a subpoena, voluntary compliance on the part of your Internet Service Provider, or additional records from a third party, information stored or retrieved for this purpose alone cannot usually be used to identify you.
Marketing
The technical storage or access is required to create user profiles to send advertising, or to track the user on a website or across several websites for similar marketing purposes.
  • Manage options
  • Manage services
  • Manage {vendor_count} vendors
  • Read more about these purposes
Cookie Preferences
  • {title}
  • {title}
  • {title}