

Close Menu
Hospitality InteriorsHospitality Interiors
  • News
  • Articles
    • Interviews
    • Opening Shots
    • Products
    • Profiles
    • Projects
    • Resources
    • Trends
  • Magazines
    • 127 – Sept/Oct 2026
    • Issue 126 – July/August 2026
    • Issue 125 – May/June 2026
    • Issue 124 – March/April 2026
    • Issue 123 – Jan/Feb 2026
    • Design Destinations Dec 2025
    • Design Destinations Aug 2025
    • All Recent Issues
  • Sponsored Content
  • Events
    • Sustainability in Design Awards
  • Email Newsletters
  • About Us
    • Advertise
    • Contact Us
LinkedIn Instagram
Hospitality InteriorsHospitality Interiors
Subscribe to Magazine
  • News
  • Articles
    • Interviews
    • Opening Shots
    • Products
    • Profiles
    • Projects
    • Resources
    • Trends
  • Magazines
    1. 127 – Sept/Oct 2026
    2. Issue 126 – July/August 2026
    3. Issue 125 – May/June 2026
    4. Issue 124 – March/April 2026
    5. Issue 123 – Jan/Feb 2026
    6. Design Destinations Dec 2025
    7. Design Destinations Aug 2025
    8. All Recent Issues
    Featured

    Hospitality Interiors: Issue 127 – September-October 2026

    23 September 2026
    Recent

    Hospitality Interiors: Issue 127 – September-October 2026

    23 September 2026

    Hospitality Interiors: Issue 126 – July-August 2026

    21 July 2026

    Hospitality Interiors: Issue 125 – May-June 2026

    14 May 2026
  • Sponsored Content
  • Events
    • Sustainability in Design Awards
  • Email Newsletters
  • About Us
    • Advertise
    • Contact Us
LinkedIn Instagram
Subscribe to Magazine
Hospitality InteriorsHospitality Interiors
Projects

citizenM Rotterdam, The Netherlands

Katie SherryBy Katie Sherry17 February 20153 Mins Read
Share
Facebook Twitter LinkedIn

The team at concrete, led by Rob Wagemans, its founder, has designed a home away from home with a touch of luxury for ‘mobile citizens of the world’ in Rotterdam, The Netherlands. Located in the Gelderseplein area, near Blaak train station and opposite Binnenrotte Market, the new 151-room citizenM hotel offers quality accommodation for both business and leisure travellers.

The concept behind citizenM hotels is a straightforward one: to remove all hidden costs whilst providing a luxury environment for guests. The interior is characterised by citizenM’s iconic black and red colour scheme and enhanced with bold architectural features, including a timber helical staircase, designed by concrete and manufactured by EeStairs.

The bedrooms offer guests a practical and comfortable place to recharge, whilst public spaces provide areas for working, dining, and relaxing at the end of the day.

Visitors are welcomed to the hotel through the iconic citizenM red glazed entrance vestibule, before arriving in the double height foyer where the helical staircase is situated. The staircase has been carefully co-ordinated with the cabinetry, featuring a matching timber finish on the treads and outside of the balustrades, in addition to a black finish on the interior balustrade.

An understated brushed stainless steel handrail, set against the black balustrade, traces the graceful rise of the staircase. Set against black floor-to-ceiling cabinets, the staircase creates a visual and physical connection between the entrance on the ground floor and the public lounge and dining area on the first.

“concrete has created an exciting interior at citizenM Rotterdam,” says Cornelis van Vlastuin, EeStairs’ creative director. “The contrast between the block colours of the black cabinets and red furnishings, with the natural appearance of the wooden staircase adds depth and texture to the entrance.

“After noticing the furniture, guests are drawn to the staircase and as they climb are able to explore the objects on display in the wall-covering cabinet.”

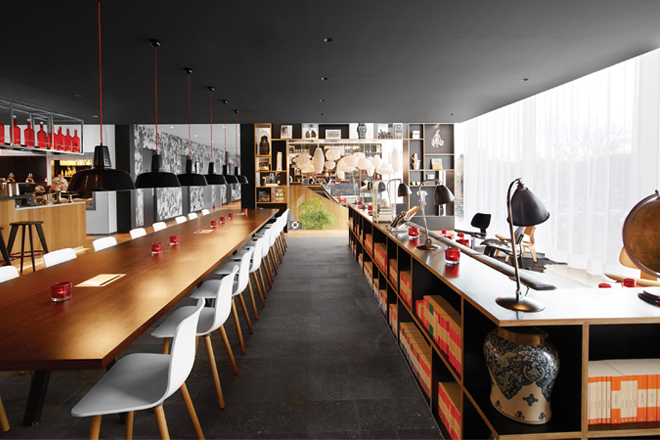
The island bar is positioned next to a semi-open kitchen and can provide guests with everything from breakfast to an evening nightcap. On one side the bar extends into a dining area, overlooking the square below. The other side of the bar is occupied by a large wooden communal reading table, which creates a sense of continuity with the staircase in the entrance hall.

The bedrooms offer guests an escape to recuperate or work in comfort. There is a wall-to-wall, super-king- size bed, to lounge in, a table which doubles as a desk and a flat screen television.

For that added air of luxury each room is equipped with a touch screen mood pad that allows guests to control the whole room, including the curtains, climate and television. It also comes with six pre-programmed light settings creating a number of atmospheric settings, including work, shower and even ‘surprise me’.

Equipped with rainfall and a hand shower, the wet room is constructed from semi-circular frosted glass for a sense of transparency and privacy. The translucent ceiling lights can be set to any colour, which makes the bathroom a stand-out feature within the room.


Previous ArticleVirgin Hotels Chicago, USA
Next Article Classic romance, with a modern twist from Flou
Katie Sherry

Read Similar Stories

Villa Argentina reopens following extensive renovation

24 September 2026

First look at Auberge Collection’s Cambridge House

22 September 2026

Ennismore signs Mama Shelter, Porto

17 September 2026
Latest Content

Mar-Bella Collection expands with Cayo Exclusive Resort & Spa

Conran and Partners joins DLR Group

Villa Argentina reopens following extensive renovation

Sponsored Content

A great night’s sleep is the ultimate luxury

23 September 2026

A fresh take on timeless design

23 September 2026
Get in Touch
  • About Us
  • Advertise
  • Contact Us
  • Subscribe
© 2026 Lewis Business Media. All Rights Reserved.
Lewis Business Media (Arts) Ltd, The Courtyard, River Way, Uckfield, East Sussex, TN22 1SL

Privacy Policy | Cookie Policy | Terms & Conditions

Type above and press Enter to search. Press Esc to cancel.

Hospitality Interiors
Managing Your Privacy

To provide the best digital experience, we use cookies to store and/or access device information. Consenting to our use of cookies allows us to process data such as reading behaviour. Not consenting or withdrawing consent, may adversely affect certain features and functions.

Functional Always active
The technical storage or access is strictly necessary for the legitimate purpose of enabling the use of a specific service explicitly requested by the subscriber or user, or for the sole purpose of carrying out the transmission of a communication over an electronic communications network.
Preferences
The technical storage or access is necessary for the legitimate purpose of storing preferences that are not requested by the subscriber or user.
Statistics
The technical storage or access that is used exclusively for statistical purposes. The technical storage or access that is used exclusively for anonymous statistical purposes. Without a subpoena, voluntary compliance on the part of your Internet Service Provider, or additional records from a third party, information stored or retrieved for this purpose alone cannot usually be used to identify you.
Marketing
The technical storage or access is required to create user profiles to send advertising, or to track the user on a website or across several websites for similar marketing purposes.
  • Manage options
  • Manage services
  • Manage {vendor_count} vendors
  • Read more about these purposes
Cookie Preferences
  • {title}
  • {title}
  • {title}