

Close Menu
Hospitality InteriorsHospitality Interiors
  • News
  • Articles
    • Interviews
    • Opening Shots
    • Products
    • Profiles
    • Projects
    • Resources
    • Trends
  • Magazines
    • 127 – Sept/Oct 2026
    • Issue 126 – July/August 2026
    • Issue 125 – May/June 2026
    • Issue 124 – March/April 2026
    • Issue 123 – Jan/Feb 2026
    • Design Destinations Dec 2025
    • Design Destinations Aug 2025
    • All Recent Issues
  • Sponsored Content
  • Events
    • Sustainability in Design Awards
  • Email Newsletters
  • About Us
    • Advertise
    • Contact Us
LinkedIn Instagram
Hospitality InteriorsHospitality Interiors
Subscribe to Magazine
  • News
  • Articles
    • Interviews
    • Opening Shots
    • Products
    • Profiles
    • Projects
    • Resources
    • Trends
  • Magazines
    1. 127 – Sept/Oct 2026
    2. Issue 126 – July/August 2026
    3. Issue 125 – May/June 2026
    4. Issue 124 – March/April 2026
    5. Issue 123 – Jan/Feb 2026
    6. Design Destinations Dec 2025
    7. Design Destinations Aug 2025
    8. All Recent Issues
    Featured

    Hospitality Interiors: Issue 127 – September-October 2026

    23 September 2026
    Recent

    Hospitality Interiors: Issue 127 – September-October 2026

    23 September 2026

    Hospitality Interiors: Issue 126 – July-August 2026

    21 July 2026

    Hospitality Interiors: Issue 125 – May-June 2026

    14 May 2026
  • Sponsored Content
  • Events
    • Sustainability in Design Awards
  • Email Newsletters
  • About Us
    • Advertise
    • Contact Us
LinkedIn Instagram
Subscribe to Magazine
Hospitality InteriorsHospitality Interiors
Projects

Dean’s Diner, Fareham

Katie SherryBy Katie Sherry3 February 20143 Mins Read
Share
Facebook Twitter LinkedIn

Architect firm Gregori Chiarotti has been collaborating with the Richoux Group since 2007 and was recently asked to take its existing Dean’s Diner concept and develop it for a new generation of restaurants. The first of these restaurants was to be sited at the Whiteley Shopping Centre located in Southern Hampshire midway between the cities of Portsmouth and Southampton.

Whiteley is a development of 320,000ft2 of retail and leisure space comprising over 50 units and including several restaurants and coffee bars. The scheme is centred around a new square, landscaped spaces and public art. In addition, Whiteley is the largest UK retail development targeting the BREEAM Excellent rating.

The diner has been part of the American landscape for well over a hundred years starting as mobile wagons, then becoming stationary using railway dining cars that were no longer fit for service. In recent years diners have become more like traditional restaurants. The style of the decor employed in diners varies significantly and tends to reflect the age and location of the particular eatery, however, the period that commonly springs to mind when one thinks of diners is that of the 1950s and 1960s.

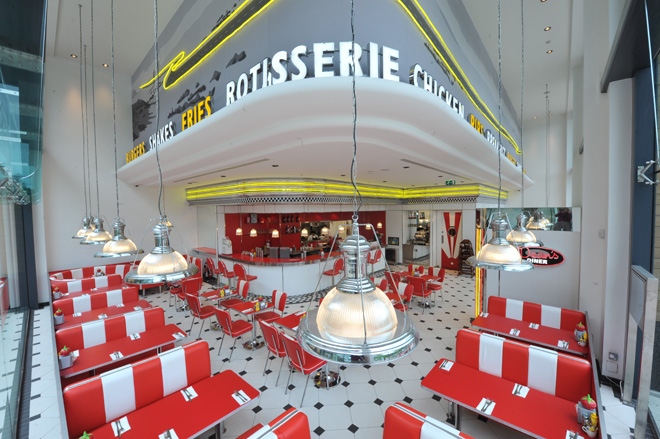
It is from this period that architect Nello Gregori of Gregori Chiarotti took design cues. “Dean’s Diner is an unashamedly themed restaurant, and as such, the design intention was to create a stage-set paying homage to the American diners of the 1950s and 1960s. The booths, the neon lights – now environmentally friendly LEDs – the polished stainless steel and the laminate run through Dean’s as they did through its American fore-runners. Diners have always been symbols of American optimism and in designing the Dean’s we sought to capture their essence by making light, airy, colourful, feel-good, fun spaces.

“The unit that houses Dean’s in Whiteley is double height and located on a corner site with two fully glazed external walls. This configuration created challenges as well as presenting opportunities. It afforded us the possibility of creating the new Dean’s as a truly three-dimensional space. It was a requirement of the development that any internal fittings should maintain a minimum distance from the double-height, fully-glazed perimeter wall – this meant we were able to create a visually powerful internal graphic panel at high level. A curved, profiled cornice – reminiscent of the bumpers on 1950s American cars – runs at the base of the panel and supports polished stainless steel LED-lit signs literally describing the wares on sale: burgers, fries, shakes. The graphic backdrop is that of the iconic Route 66,” explains Nello.

“The entrance to the restaurant is flanked by two free-standing units that accent the entrance and form a greeting point as well as housing a dumb waiter and the juke box. As is usual in a diner, the bar is a key feature, and here it is located centrally in the space. It serves as seating – being equipped with stools – as well as a servery and a window to the open kitchen beyond. The restaurant seating in the form of booths made from red and white vinyl and laminated panels and tables is arranged along the perimeter glass walls.

“It was our intention that the Dean’s at Whiteley should be a theatrical space, with the various disparate elements combining to create a light hearted and colourful 60’s retro environment where the customer can enjoy classic diner food in a quasi original setting.”

Previous ArticleParker & Farr’s new upholstery options give guest room design a lift
Next Article Down Hall Country House Hotel donates to British Heart Foundation
Katie Sherry

Read Similar Stories

Villa Argentina reopens following extensive renovation

24 September 2026

First look at Auberge Collection’s Cambridge House

22 September 2026

Ennismore signs Mama Shelter, Porto

17 September 2026
Latest Content

Mar-Bella Collection expands with Cayo Exclusive Resort & Spa

Conran and Partners joins DLR Group

Villa Argentina reopens following extensive renovation

Sponsored Content

A great night’s sleep is the ultimate luxury

23 September 2026

A fresh take on timeless design

23 September 2026
Get in Touch
  • About Us
  • Advertise
  • Contact Us
  • Subscribe
© 2026 Lewis Business Media. All Rights Reserved.
Lewis Business Media (Arts) Ltd, The Courtyard, River Way, Uckfield, East Sussex, TN22 1SL

Privacy Policy | Cookie Policy | Terms & Conditions

Type above and press Enter to search. Press Esc to cancel.

Hospitality Interiors
Managing Your Privacy

To provide the best digital experience, we use cookies to store and/or access device information. Consenting to our use of cookies allows us to process data such as reading behaviour. Not consenting or withdrawing consent, may adversely affect certain features and functions.

Functional Always active
The technical storage or access is strictly necessary for the legitimate purpose of enabling the use of a specific service explicitly requested by the subscriber or user, or for the sole purpose of carrying out the transmission of a communication over an electronic communications network.
Preferences
The technical storage or access is necessary for the legitimate purpose of storing preferences that are not requested by the subscriber or user.
Statistics
The technical storage or access that is used exclusively for statistical purposes. The technical storage or access that is used exclusively for anonymous statistical purposes. Without a subpoena, voluntary compliance on the part of your Internet Service Provider, or additional records from a third party, information stored or retrieved for this purpose alone cannot usually be used to identify you.
Marketing
The technical storage or access is required to create user profiles to send advertising, or to track the user on a website or across several websites for similar marketing purposes.
  • Manage options
  • Manage services
  • Manage {vendor_count} vendors
  • Read more about these purposes
Cookie Preferences
  • {title}
  • {title}
  • {title}