

Close Menu
Hospitality InteriorsHospitality Interiors
  • News
  • Articles
    • Interviews
    • Opening Shots
    • Products
    • Profiles
    • Projects
    • Resources
    • Trends
  • Magazines
    • 127 – Sept/Oct 2026
    • Issue 126 – July/August 2026
    • Issue 125 – May/June 2026
    • Issue 124 – March/April 2026
    • Issue 123 – Jan/Feb 2026
    • Design Destinations Dec 2025
    • Design Destinations Aug 2025
    • All Recent Issues
  • Sponsored Content
  • Events
    • Sustainability in Design Awards
  • Email Newsletters
  • About Us
    • Advertise
    • Contact Us
LinkedIn Instagram
Hospitality InteriorsHospitality Interiors
Subscribe to Magazine
  • News
  • Articles
    • Interviews
    • Opening Shots
    • Products
    • Profiles
    • Projects
    • Resources
    • Trends
  • Magazines
    1. 127 – Sept/Oct 2026
    2. Issue 126 – July/August 2026
    3. Issue 125 – May/June 2026
    4. Issue 124 – March/April 2026
    5. Issue 123 – Jan/Feb 2026
    6. Design Destinations Dec 2025
    7. Design Destinations Aug 2025
    8. All Recent Issues
    Featured

    Hospitality Interiors: Issue 127 – September-October 2026

    23 September 2026
    Recent

    Hospitality Interiors: Issue 127 – September-October 2026

    23 September 2026

    Hospitality Interiors: Issue 126 – July-August 2026

    21 July 2026

    Hospitality Interiors: Issue 125 – May-June 2026

    14 May 2026
  • Sponsored Content
  • Events
    • Sustainability in Design Awards
  • Email Newsletters
  • About Us
    • Advertise
    • Contact Us
LinkedIn Instagram
Subscribe to Magazine
Hospitality InteriorsHospitality Interiors
Projects

Kindred, San Diego

Katie SherryBy Katie Sherry26 April 20163 Mins Read
Share
Facebook Twitter LinkedIn

Acclaimed hospitality designer, Paul Basile of Basile Studio, has teamed up with young gun restaurateur Kory Stetina to premiere Kindred in San Diego – a cocktail bar and vegan restaurant concept that has eschewed the rules of design with a creative interplay of dark and light, masculine and feminine and ornate flourishes coupled with rebellious graphics.

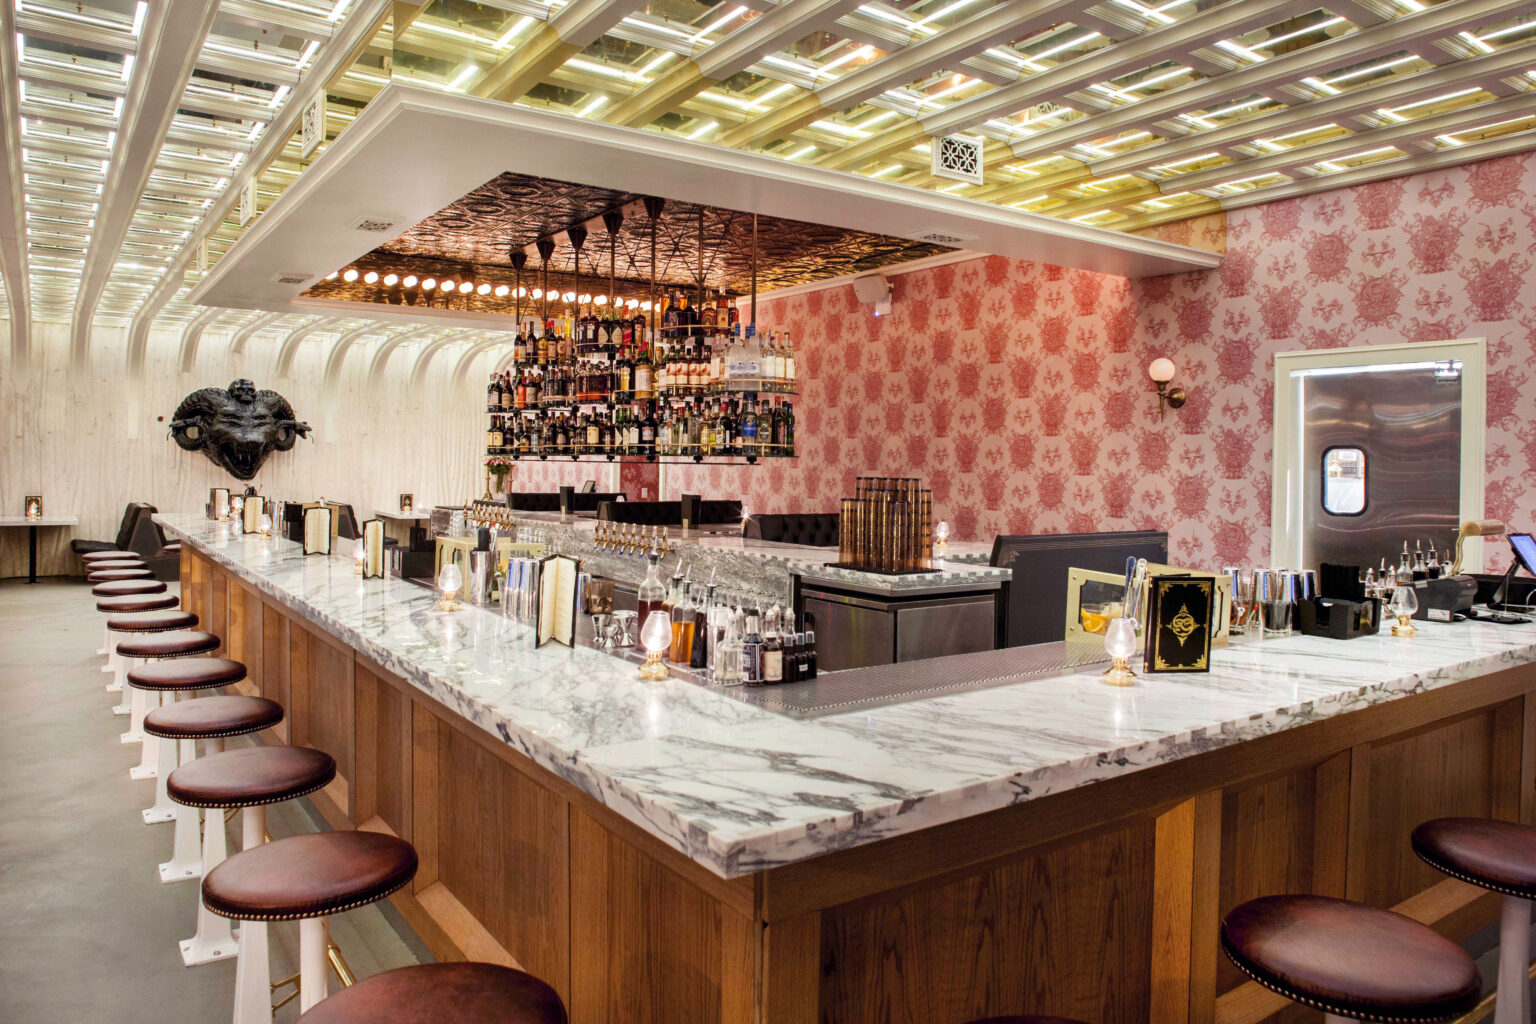
For Kindred, Paul utilised French Gothic details executed with modern tools to implement the timeless look of craftsmanship – almost every feature was custom made by his downtown San Diego-based design studio. Key elements of the 2800 square foot venue located in the South Park neighbourhood include a striking back-lit mirrored coffered ceiling, custom tête-à-tête oak seating installation, three metre high French Gothic inspired flip windows and an oversized glass and brass spirit chandelier.

A one-of-a-kind seating installation came from a unique inspiration, French rococo furniture. The tête-à-tête seating design was originally used as a way for courtiers to discreetly gossip, sharing secrets without looking like they were engaged in conversation.

Crafted from rift-sawn oak, the tête-à-tête showcases swiveling, steel arm, marble table tops with faux leather seats. Delicate peek-a-boo spindles add additional texture to the curved showpiece. A bespoke, mirrored, backlit coffered ceiling runs throughout the majority of the restaurant. Flying buttresses carry the detail of the coffered ceiling down the wall for an additional architectural flair.

A black, four-eyed wolf with snake horns weighing over 400kg is a striking art piece created by Southern California artist Brandon Kihl – a dark and eccentric focal point in an otherwise light and airy environment. The piece was made from a sculpted wire frame, covered with expandable foam, hand carved with dremel tools and finally, painted.

Textured plaster walls were originally inspired by the aforementioned wolf’s head – the texture appears as if the wolf has clawed at the wall in an attempt to escape. The textured wall was also modelled after the Devil’s Tower which is a gothic-looking rock formation in Wyoming.
To create the unique texture, Paul used sound-proofing foam, cut CNC curves, then brought in a plaster specialist, Sasha Seyb, who carved out the remaining textures while applying an integral coloured concrete texture.

The exterior marble facade features a bespoke, laser-cut logo, brass door and custom lighting fixtures. Gothic-inspired floor-to-ceiling windows flip up to the bustling street side allowing for open-air seating – ideal for the Southern California climate. The three metre windows are powered by an electric actuator.

Custom cast steel belly bars are topped with round marble tops to encourage standing room in the cocktail parlour area. Faux leather-topped white, custom-cast iron stools are tucked under one side of the 11 metre marble bar, while several faux leather tufted banquettes are interspersed along the back bar for additional bartender and guest interplay.

Additional showstoppers include an oversized glass and brass spirit chandelier, which looms over the large marble bar. Humour is at play with several elements within the space.

The delicate, hand-made, pink toile wallpaper – created by artist Dane Danner – features macabre versions of a fictional children’s female superhero found in several dark and ominous acts, eyeballs sword fighting, and a human hand holding a bouquet of flowers emerging from a venus flytrap’s mouth – a reference to carnivorous plants for a vegan food concept.


Previous ArticleTradition and experience at Classic Revivals
Next Article Mustang & Style by Yarwood Leather
Katie Sherry

Read Similar Stories

Villa Argentina reopens following extensive renovation

24 September 2026

First look at Auberge Collection’s Cambridge House

22 September 2026

Ennismore signs Mama Shelter, Porto

17 September 2026
Latest Content

Mar-Bella Collection expands with Cayo Exclusive Resort & Spa

Conran and Partners joins DLR Group

Villa Argentina reopens following extensive renovation

Sponsored Content

A great night’s sleep is the ultimate luxury

23 September 2026

A fresh take on timeless design

23 September 2026
Get in Touch
  • About Us
  • Advertise
  • Contact Us
  • Subscribe
© 2026 Lewis Business Media. All Rights Reserved.
Lewis Business Media (Arts) Ltd, The Courtyard, River Way, Uckfield, East Sussex, TN22 1SL

Privacy Policy | Cookie Policy | Terms & Conditions

Type above and press Enter to search. Press Esc to cancel.

Hospitality Interiors
Managing Your Privacy

To provide the best digital experience, we use cookies to store and/or access device information. Consenting to our use of cookies allows us to process data such as reading behaviour. Not consenting or withdrawing consent, may adversely affect certain features and functions.

Functional Always active
The technical storage or access is strictly necessary for the legitimate purpose of enabling the use of a specific service explicitly requested by the subscriber or user, or for the sole purpose of carrying out the transmission of a communication over an electronic communications network.
Preferences
The technical storage or access is necessary for the legitimate purpose of storing preferences that are not requested by the subscriber or user.
Statistics
The technical storage or access that is used exclusively for statistical purposes. The technical storage or access that is used exclusively for anonymous statistical purposes. Without a subpoena, voluntary compliance on the part of your Internet Service Provider, or additional records from a third party, information stored or retrieved for this purpose alone cannot usually be used to identify you.
Marketing
The technical storage or access is required to create user profiles to send advertising, or to track the user on a website or across several websites for similar marketing purposes.
  • Manage options
  • Manage services
  • Manage {vendor_count} vendors
  • Read more about these purposes
Cookie Preferences
  • {title}
  • {title}
  • {title}