

Close Menu
Hospitality InteriorsHospitality Interiors
  • News
  • Articles
    • Interviews
    • Opening Shots
    • Products
    • Profiles
    • Projects
    • Resources
    • Trends
  • Magazines
    • 127 – Sept/Oct 2026
    • Issue 126 – July/August 2026
    • Issue 125 – May/June 2026
    • Issue 124 – March/April 2026
    • Issue 123 – Jan/Feb 2026
    • Design Destinations Dec 2025
    • Design Destinations Aug 2025
    • All Recent Issues
  • Sponsored Content
  • Events
    • Sustainability in Design Awards
  • Email Newsletters
  • About Us
    • Advertise
    • Contact Us
LinkedIn Instagram
Hospitality InteriorsHospitality Interiors
Subscribe to Magazine
  • News
  • Articles
    • Interviews
    • Opening Shots
    • Products
    • Profiles
    • Projects
    • Resources
    • Trends
  • Magazines
    1. 127 – Sept/Oct 2026
    2. Issue 126 – July/August 2026
    3. Issue 125 – May/June 2026
    4. Issue 124 – March/April 2026
    5. Issue 123 – Jan/Feb 2026
    6. Design Destinations Dec 2025
    7. Design Destinations Aug 2025
    8. All Recent Issues
    Featured

    Hospitality Interiors: Issue 127 – September-October 2026

    23 September 2026
    Recent

    Hospitality Interiors: Issue 127 – September-October 2026

    23 September 2026

    Hospitality Interiors: Issue 126 – July-August 2026

    21 July 2026

    Hospitality Interiors: Issue 125 – May-June 2026

    14 May 2026
  • Sponsored Content
  • Events
    • Sustainability in Design Awards
  • Email Newsletters
  • About Us
    • Advertise
    • Contact Us
LinkedIn Instagram
Subscribe to Magazine
Hospitality InteriorsHospitality Interiors
News

Campbell House designs renovation of Hyatt Regency Boston/Cambridge

Nyall McCurrachBy Nyall McCurrach30 August 20223 Mins Read
Share
Facebook Twitter LinkedIn

Campbell House announces the full redesign of the property’s 25,000 square feet space of the Hyatt Regency Boston / Cambridge Hotel, including the hotels meeting and event spaces, two food and beverage venues, the reception and lobby lounge and the fitness centre.

Situated on the Charles River amongst industrial ports, old warehouses, and established universities, the Hyatt Regency Cambridge hotel is inspired by the rich history that surrounds it. 

This is reflected in the recent renovation of the public areas.  The Davidson Hospitality Group, Atlanta, GA, looked to update public areas to create a space that welcomes college families as well as business travellers with the spirit of the vibrant campus life. The principal aim of this renovation was to attract local clients by creating a thoughtfully designed space. The lobby is a warm and welcoming space, sophisticated yet free of formality; it is a social hub designed to capture the spirit of vibrant campus life.  The design takes cues from the traditional, scholarly atmosphere of the nearby universities and combines this aesthetic with industrial details and eclectic furniture to create a playful environment for students, business travellers, and families alike.  The lobby boasts a modern coffee shop & market with plentiful seating options for every guest’s need: from a space to play shuffleboard with friends to privacy booths to plug in and get work done.  Campbell House used warm materials inspired by the local universities mixed with industrial elements from the historical ports to create a beautiful, inviting juxtaposition. 

The existing triangular sculptural building with an impressive full height atrium at its core was the work of renowned local architect Graham Gund. Due to this local historical context for the architectural envelope, there was an emotional element to this renovation: Campbell House was to update and improve the property while respecting the existing locally significant structure.

“The existing overall flow from guest entry to check in and onwards towards guestrooms or F&B was somewhat awkward. Our challenge was to rearrange the zoning of the public areas to create a more functional and easy-to-navigate space” says Jenn di Stasi, Senior Designer. This included relocating the reception desk to a more prominent location where it served as a focal point for guests upon entry. 

The Market was also relocated to transform it into a social hub of the public areas where people are drawn to it while passing through the hotel. This contrasts with the previous location where it was situated in a side room away from the main activity centres in the hotel and as a result often struggled to attract guests. 

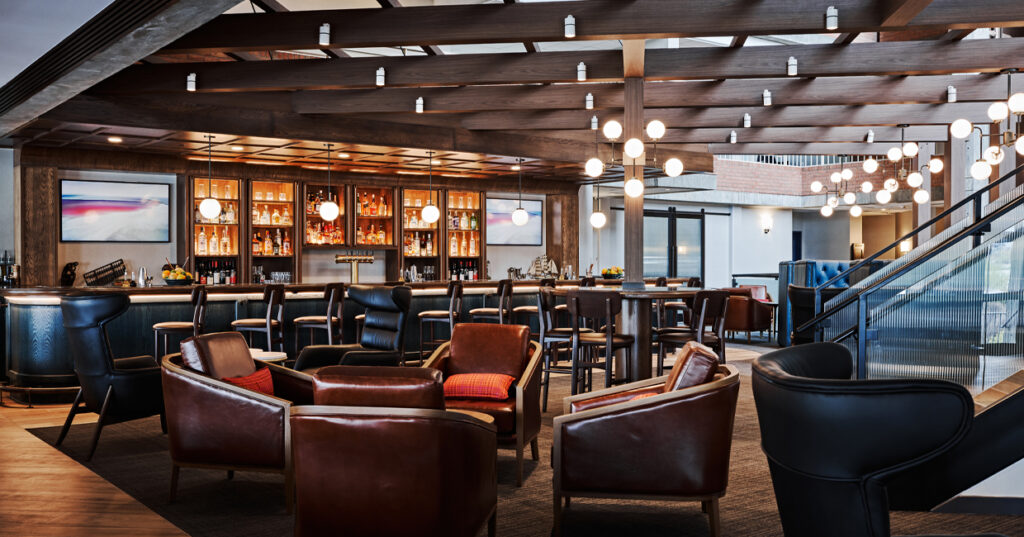
With an overhead trellis and carefully selected materials, the Campbell House design team achieved an intimate space for the Atrium Bar, within the rather large volume of the atrium. 

The Restaurant is designed like an American tavern, referencing the local history, and creating a fun, hip spot for locals, college students, and travellers with breathtaking views of the Charles River.

Indeed, Campbell House created a mix of warm and inviting spaces that takes aesthetic cues from the surrounding influences, such as universities, businesses, historical industrial architecture, to deliver a sense of place. This contextualization of the property transformed it into a unique product in the market that contributes to the goal of differentiating the property from the competition to draw guests traveling to the area.


Previous ArticlePromotions at Richloom in period of growth
Next Article Pan Pacific Hotels Group announces Anne Golden as Vice President of Operations for UK & North America
Nyall McCurrach

Read Similar Stories

Mar-Bella Collection expands with Cayo Exclusive Resort & Spa

24 September 2026

Conran and Partners joins DLR Group

24 September 2026

Villa Argentina reopens following extensive renovation

24 September 2026
Latest Content

Mar-Bella Collection expands with Cayo Exclusive Resort & Spa

Conran and Partners joins DLR Group

Villa Argentina reopens following extensive renovation

Sponsored Content

A great night’s sleep is the ultimate luxury

23 September 2026

A fresh take on timeless design

23 September 2026
Get in Touch
  • About Us
  • Advertise
  • Contact Us
  • Subscribe
© 2026 Lewis Business Media. All Rights Reserved.
Lewis Business Media (Arts) Ltd, The Courtyard, River Way, Uckfield, East Sussex, TN22 1SL

Privacy Policy | Cookie Policy | Terms & Conditions

Type above and press Enter to search. Press Esc to cancel.

Hospitality Interiors
Managing Your Privacy

To provide the best digital experience, we use cookies to store and/or access device information. Consenting to our use of cookies allows us to process data such as reading behaviour. Not consenting or withdrawing consent, may adversely affect certain features and functions.

Functional Always active
The technical storage or access is strictly necessary for the legitimate purpose of enabling the use of a specific service explicitly requested by the subscriber or user, or for the sole purpose of carrying out the transmission of a communication over an electronic communications network.
Preferences
The technical storage or access is necessary for the legitimate purpose of storing preferences that are not requested by the subscriber or user.
Statistics
The technical storage or access that is used exclusively for statistical purposes. The technical storage or access that is used exclusively for anonymous statistical purposes. Without a subpoena, voluntary compliance on the part of your Internet Service Provider, or additional records from a third party, information stored or retrieved for this purpose alone cannot usually be used to identify you.
Marketing
The technical storage or access is required to create user profiles to send advertising, or to track the user on a website or across several websites for similar marketing purposes.
  • Manage options
  • Manage services
  • Manage {vendor_count} vendors
  • Read more about these purposes
Cookie Preferences
  • {title}
  • {title}
  • {title}