

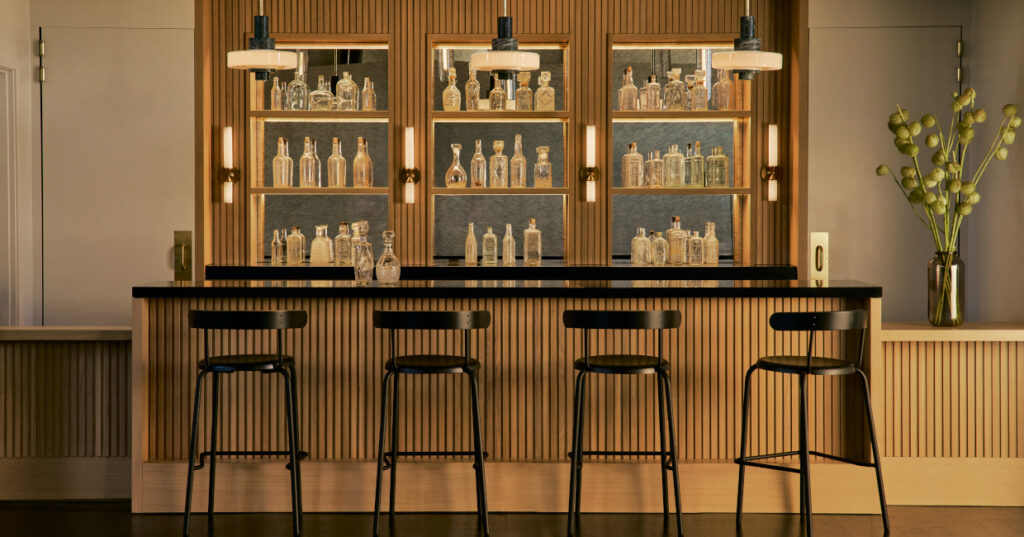

AAHA Studio has completed The Headquarters, a full-scale transformation of San Diego’s historic former police headquarters gymnasium into an event venue for Wedgewood Weddings.
The 14,000-square-foot, two-level project, plus a 2,000-square-foot mezzanine, reimagines the Deco-era building as a multipurpose space for weddings, galas, corporate gatherings, and everything in between.
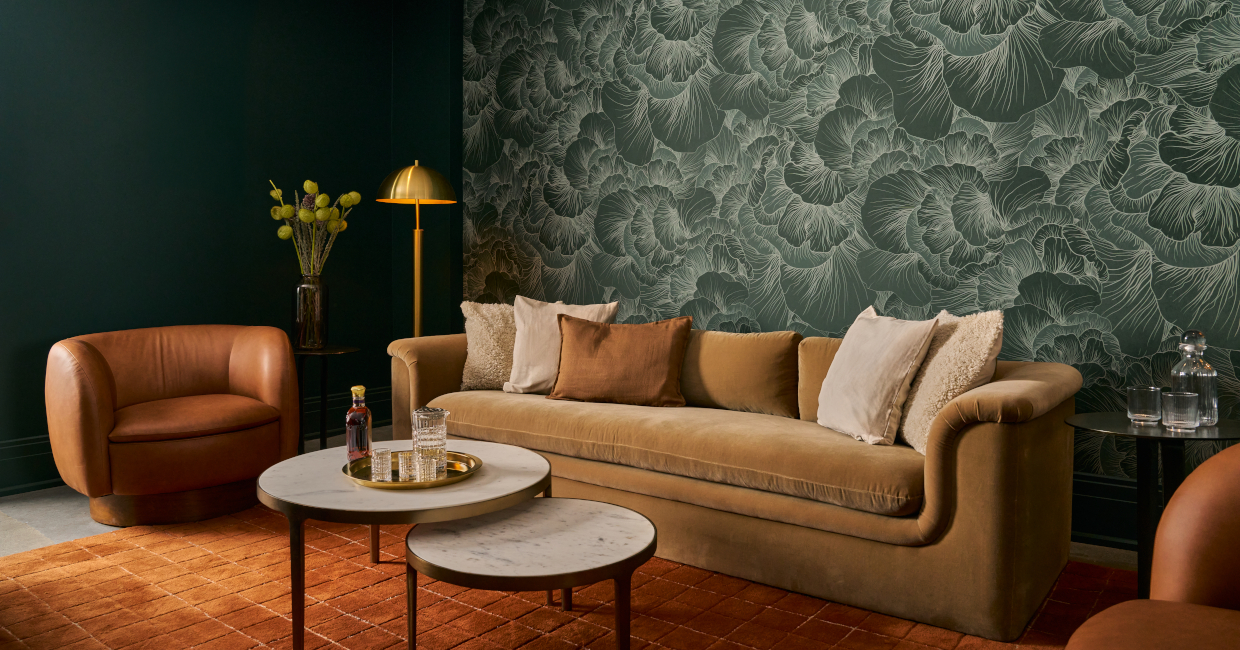
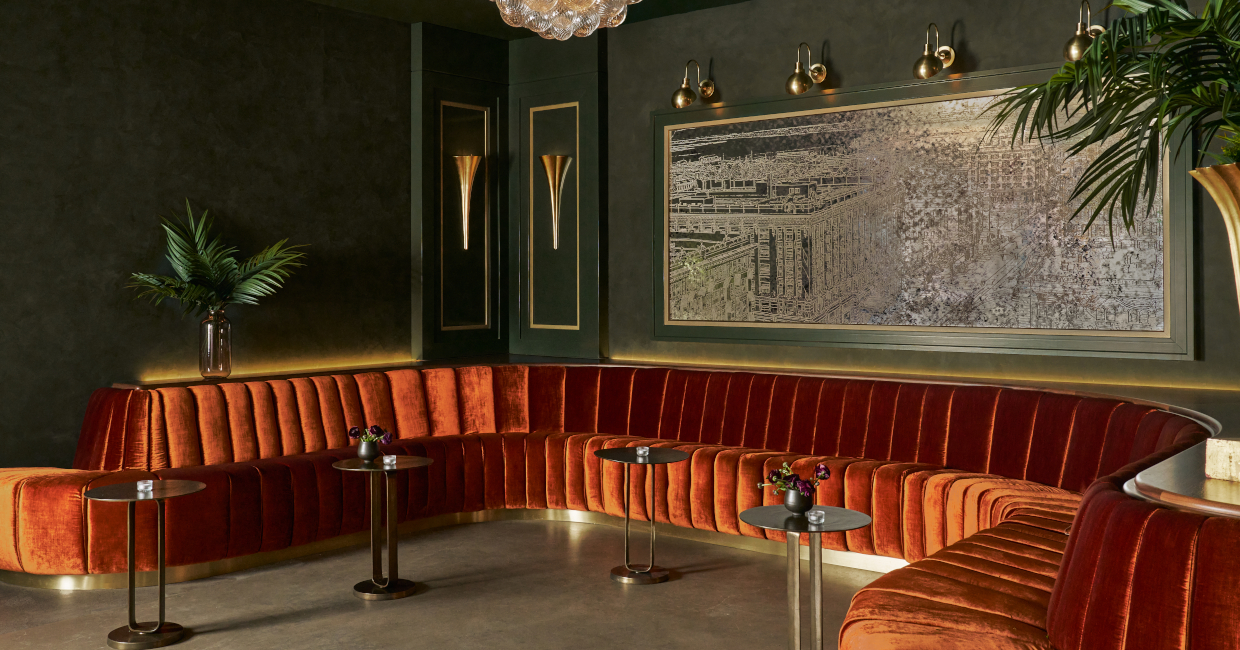
The design draws on two contrasting identities. The lower-level lounge is an ode to the jazz age, with warm saturated colors, glittering metals, reflective surfaces, soft velvets, and Deco-inspired lighting. A long, sinuous rust-colored velvet banquette adds a punch of color to the moody, monochromatic room, while a floating central bar, grounded in tile that matches the walls, serves as the focal point from both entrances. Gilded paneling and elongated hexagons at the ceiling create a stepped Deco pattern. On the lounge walls, a diptych of 1930s San Diego streetscapes is screen printed on antique mirror, produced with DAC Art Consulting.
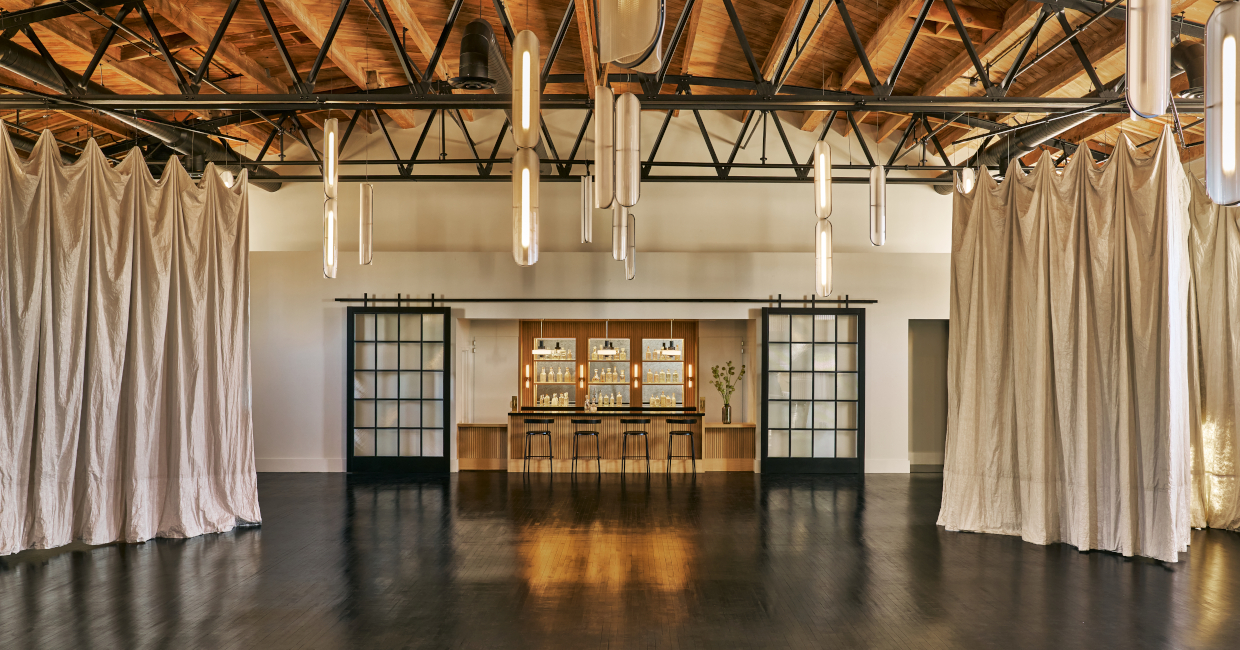
Upstairs, the event space turns toward the building’s industrial and Prohibition-era roots. The team stripped back layers of paint and years of wear to expose the gymnasium’s essential character, sandblasting the ceiling boards and highlighting the existing sculptural bow trusses, now painted black. The historic maple strip floor was salvaged, patched, and stained black, so that clusters of linear pendants hanging from the trusses reflect in it like stars in an evening sky. Custom metal and glass light boxes echo the building’s historic steel windows, with fluted and ribbed glass panels that pivot to change the texture of the walls.
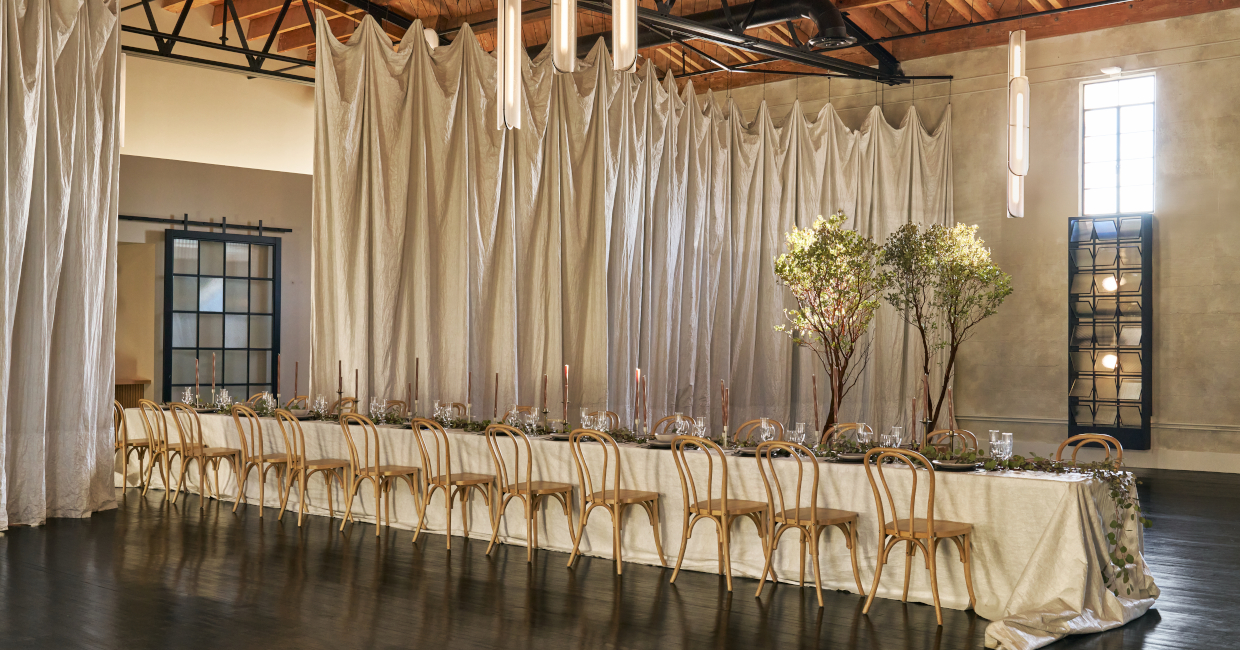 Printed Tyvek drapery, a light and airy alternative to traditional drapery fabrics, allows the roughly 4,200-square-foot event room to be partitioned for a ceremony or an intimate gathering while reception tables wait behind the curtain. The drapery, engineered and fabricated by Basile Studio, parts at the center and folds back on scissor arms to lie flat against the walls, leaving the room unobstructed when open. A hand-painted mural by local artist David Feucht covers the exposed historic block walls in a chiaroscuro-like patina of warm grey, green, and cream, suggesting the layers of time the walls have witnessed.
 As a historically significant building, the project was developed in close coordination with the city, the port, and the historic board, with guidance from a historic preservation consultant. The historic board mandated the diamond-pattern rubber stair treads on the main staircase, which contrast with a cascading multi-pendant chandelier by Juniper Lighting. In the connecting corridor, local sign painters Grand Prestoz hand-painted the illuminated restroom sign and the Ladies and Gents door lettering. Framed black-and-white period photographs form three gallery walls around drink rails. Bold, high-contrast tile in the restrooms, a glossy basketweave downstairs and a striped pattern upstairs that climbs the walls, completes the experience.
Budget-conscious decisions also shaped the design. The team downsized the lounge bar and floated it in the room, which reduced millwork and built-in seating, and left the main-level concrete floor exposed to carry the industrial character downstairs.