

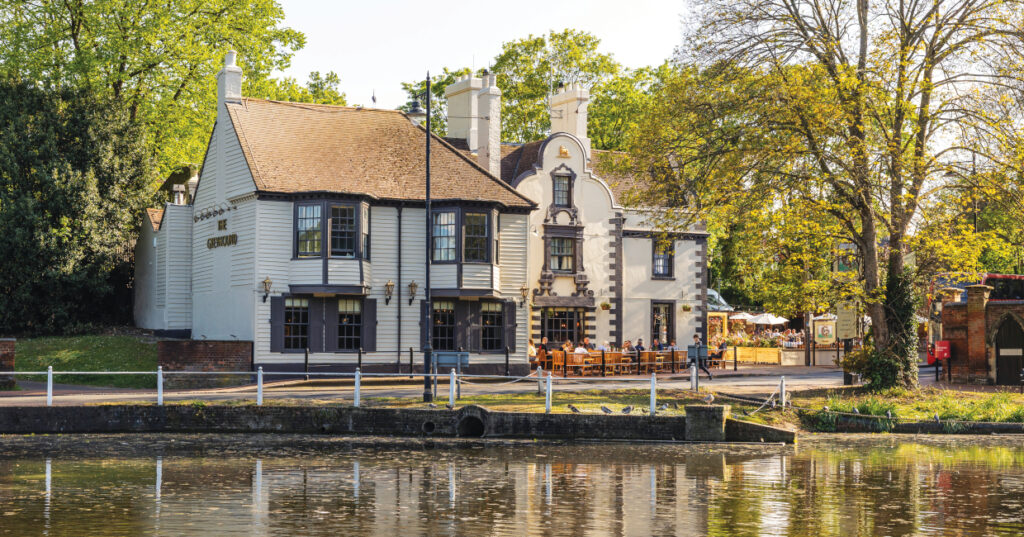

A historic coaching inn overlooking Carshalton Ponds has entered a new chapter following a considered refurbishment that puts heritage firmly at its heart. Hospitality Interiors Publisher Simon Lewis checked in to experience The Greyhound for himself, while Kate Nolan, Co-founder and Director at Kirk + Nolan, talks us through a design that celebrates the building’s many layers rather than attempting to rewrite them.
Dating back to 1730, The Greyhound is the kind of building that comes with plenty of stories already written into its walls. The historic coaching inn has long been part of village life in Carshalton, and its latest refurbishment has taken a suitably careful approach to bringing it up to date.
Overlooking the picturesque Carshalton Ponds, the property has undergone a transformation inside and out, encompassing its dining and bar areas, private dining space, garden and 21 individually designed bedrooms. Yet rather than reinventing the property, the design celebrates what was already there.
For Kate Nolan, Co-founder and Director at Kirk + Nolan, understanding the building itself provided the starting point for the refurbishment. “It was clear from the outset that The Greyhound is a special property with a rich heritage,” she explains.
Historically, the structure was created by joining two adjacent buildings, infilling the gap between them. Their individual identities remain visible across the frontage and became an important consideration when choosing the exterior palette.
“It was important to create cohesion between the buildings while also maintaining the distinction,” says Kate. Architectural details were picked out in contrasting shades, referencing an approach used decades earlier, while colours were selected to complement the surrounding conservation area and strengthen the building’s presence within the street.
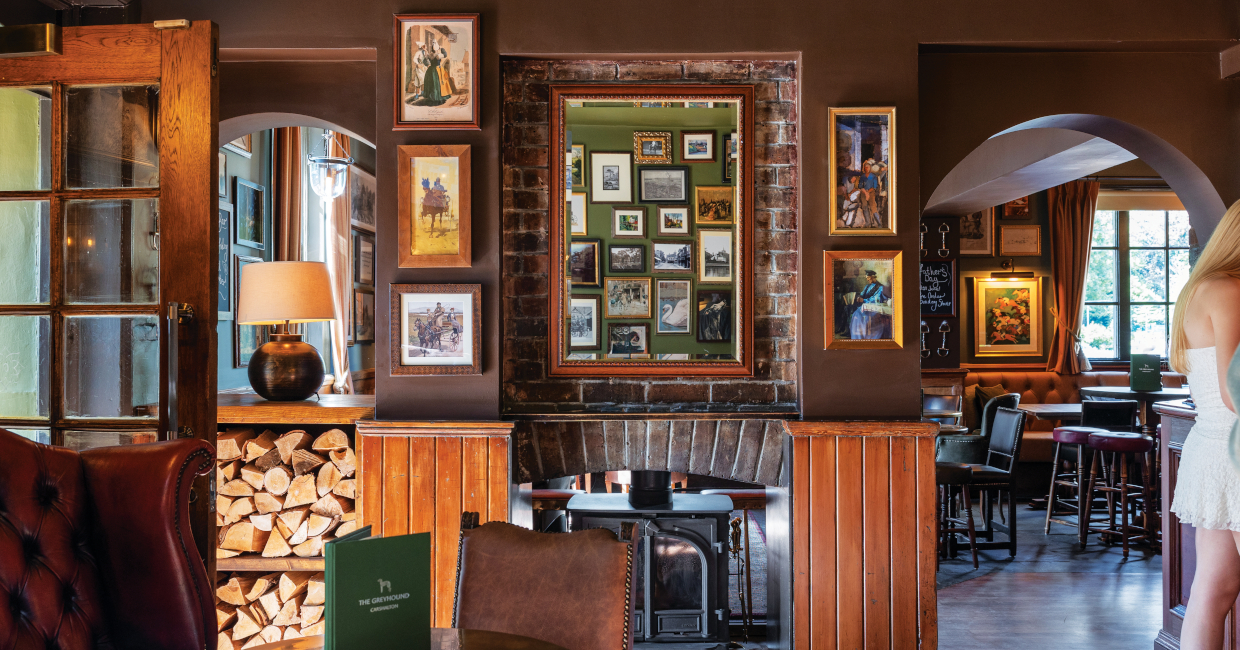
That balance between cohesion and individuality continues inside. One side of the property features light and airy spaces, while the other has lower ceilings and receives less natural light. Rather than fighting these characteristics, the design embraces them.
“The paint colours are much richer and jewel like, creating a softer and cosier atmosphere,” explains Kate.
This sensitivity towards what already existed runs throughout the project. Original parquet and terrazzo flooring uncovered during the refurbishment was cleaned and reinstated, while existing furniture was retained wherever possible and refreshed with traditional upholstery leathers. Fixed seating was adapted to better reflect the character of a traditional space, while the bar counter was stripped back to timber and polished, with its back fitting remodelled to complement the new scheme.
History also provides decoration. Photographs showing The Greyhound through the years line the walls, alongside a broader collection of artwork curated to celebrate the heritage of the site. A painting of the property by local artist Ana Gallego is a particular favourite.
One of its more unusual surviving details is an old stepping stone dating back to The Greyhound’s coaching inn days. The stone was once used to help passengers down from stagecoaches and to assist women mounting horses side-saddle before travelling between Carshalton and Nonsuch Palace.
“It was incredibly important to us that we honour the history and heritage of our beautiful inn,” Kate says. Rather than turning that history into a theme, the design allows such details to sit naturally alongside the refurbished interiors.
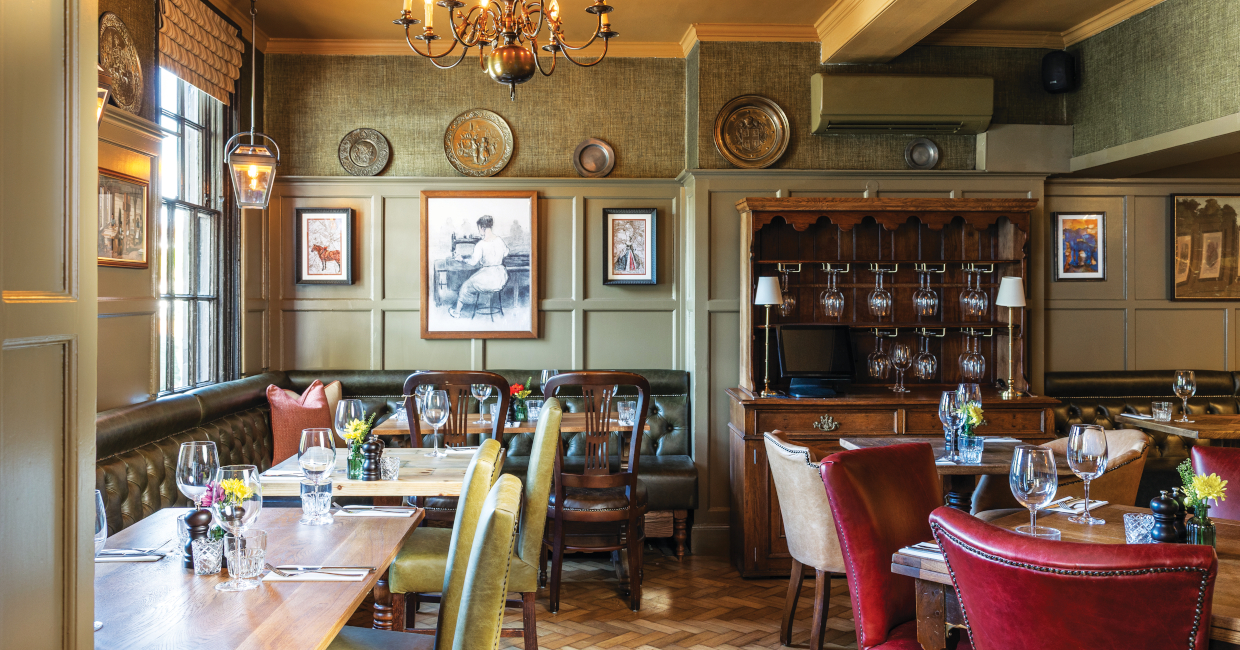
FF&E choices follow the same principle. Existing tables and chairs were reused extensively, supplemented with pieces from Young’s stored stock and antique furniture. Armchairs and low tables were positioned around fireplaces to create more intimate areas, replacing bulkier furniture that had previously obscured views of the fires. Rugs bring additional softness and help these spaces feel deliberately cosy.
Lighting was similarly pared back. Clusters of pendants were replaced with antique chandeliers, while harsh recessed ceiling spotlights made way for a combination of pendants and warmer directional lighting. The result is a softer atmosphere that feels better suited to the age and character of the property.
This reuse-first approach also brought a natural sustainability benefit. Very little furniture was purchased brand new, while antique and reclaimed lighting was incorporated alongside LED lamps. Even artwork frames were deliberately recycled to avoid looking too pristine, and some existing external planters were retained.
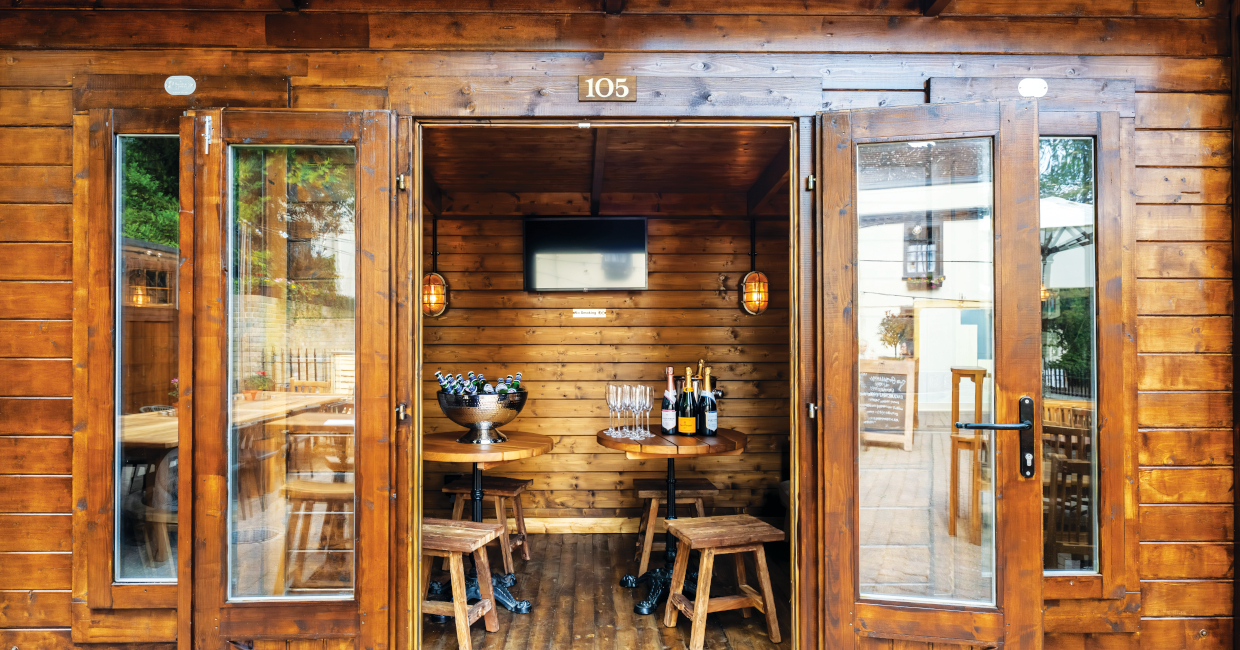
Outside, the transformation continues into the garden, where new seating, floral planting and bookable huts have created a stronger sense of enclosure. The huts form what Kate describes as an “elbow” around the garden, providing a defined backdrop, while additional planting softens the hard landscaping, creates individual zones and offers some separation from the neighbouring road.
The exterior itself presented one of the project’s greater challenges. The building’s oriel windows sit above the roadway, complicating the scaffolding required for decoration, while the property’s listed status demanded particular care throughout. The unexpected discovery of parquet flooring also added to the workload, although the project was still completed on time.
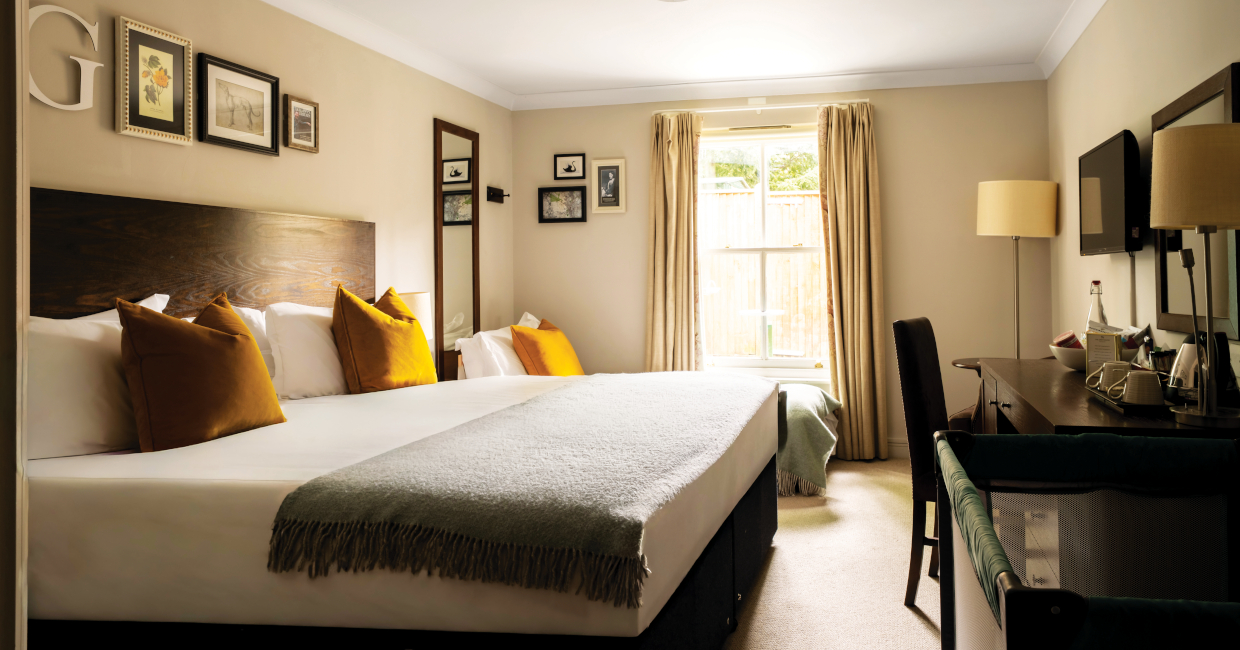
Upstairs, The Greyhound’s 21 individually designed bedrooms continue the relaxed character of the inn below. Ranging from rooms for two to larger spaces overlooking the ponds, each includes a workspace, Nespresso machine, snack basket and honesty bar, creating a countryside-style retreat while remaining within easy reach of central London.
The finished project demonstrates the value of resisting the temptation to start again. Through restoration, reuse and a palette informed by the building itself, The Greyhound’s latest chapter feels firmly connected to those that came before it. For a property with almost three centuries of history behind it, that sense of continuity is perhaps its greatest design asset.