


Close Menu
Hospitality InteriorsHospitality Interiors
  • News
  • Articles
    • Interviews
    • Opening Shots
    • Products
    • Profiles
    • Projects
    • Resources
    • Trends
  • Magazines
    • 128 – Nov/Dec 2026
    • 127 – Sept/Oct 2026
    • Issue 126 – July/August 2026
    • Issue 125 – May/June 2026
    • Issue 124 – March/April 2026
    • Issue 123 – Jan/Feb 2026
    • Design Destinations Dec 2025
    • Design Destinations Aug 2025
    • All Recent Issues
  • Sponsored Content
  • Events
    • Sustainability in Design Awards
  • Email Newsletters
  • About Us
    • Advertise
    • Contact Us
LinkedIn Instagram
Hospitality InteriorsHospitality Interiors
Subscribe to Magazine
  • News
  • Articles
    • Interviews
    • Opening Shots
    • Products
    • Profiles
    • Projects
    • Resources
    • Trends
  • Magazines
    1. 128 – Nov/Dec 2026
    2. 127 – Sept/Oct 2026
    3. Issue 126 – July/August 2026
    4. Issue 125 – May/June 2026
    5. Issue 124 – March/April 2026
    6. Issue 123 – Jan/Feb 2026
    7. Design Destinations Dec 2025
    8. Design Destinations Aug 2025
    9. All Recent Issues
    Featured

    Hospitality Interiors: Issue 128 – November-December 2026

    10 November 2026
    Recent

    Hospitality Interiors: Issue 128 – November-December 2026

    10 November 2026

    Hospitality Interiors: Issue 127 – September-October 2026

    23 September 2026

    Hospitality Interiors: Issue 126 – July-August 2026

    21 July 2026
  • Sponsored Content
  • Events
    • Sustainability in Design Awards
  • Email Newsletters
  • About Us
    • Advertise
    • Contact Us
LinkedIn Instagram
Subscribe to Magazine
Hospitality InteriorsHospitality Interiors
Space Copenhagen completes Casino dal 2026 interiors
Credit: Joachim Wichmann
News

Space Copenhagen completes Casino dal 2026 interiors

Freya HodgeBy Freya Hodge13 November 20264 Mins Read
Share
Facebook Twitter LinkedIn

Space Copenhagen has completed the interiors for Casino dal 2026, a new all-day dining destination in central Copenhagen, created with restaurateurs Mikkel Egelund and Morten Kaltoft.

Occupying 480 m² of interior space and a 340 m² courtyard garden, Casino brings together a deli, bar, restaurant, open kitchen and year-round pavilion within a distinctive 1920s modernist building clad in green marble, close to the Round Tower.

For Egelund and Kaltoft, restaurants are not merely places to eat but living, social environments, an idea Space Copenhagen translated into the project’s design language. Rather than creating a restaurant centred on a single room or experience, Casino is conceived as a collection of distinct yet interconnected spaces, each with its own character and rhythm, allowing the building to evolve from early morning to late at night.

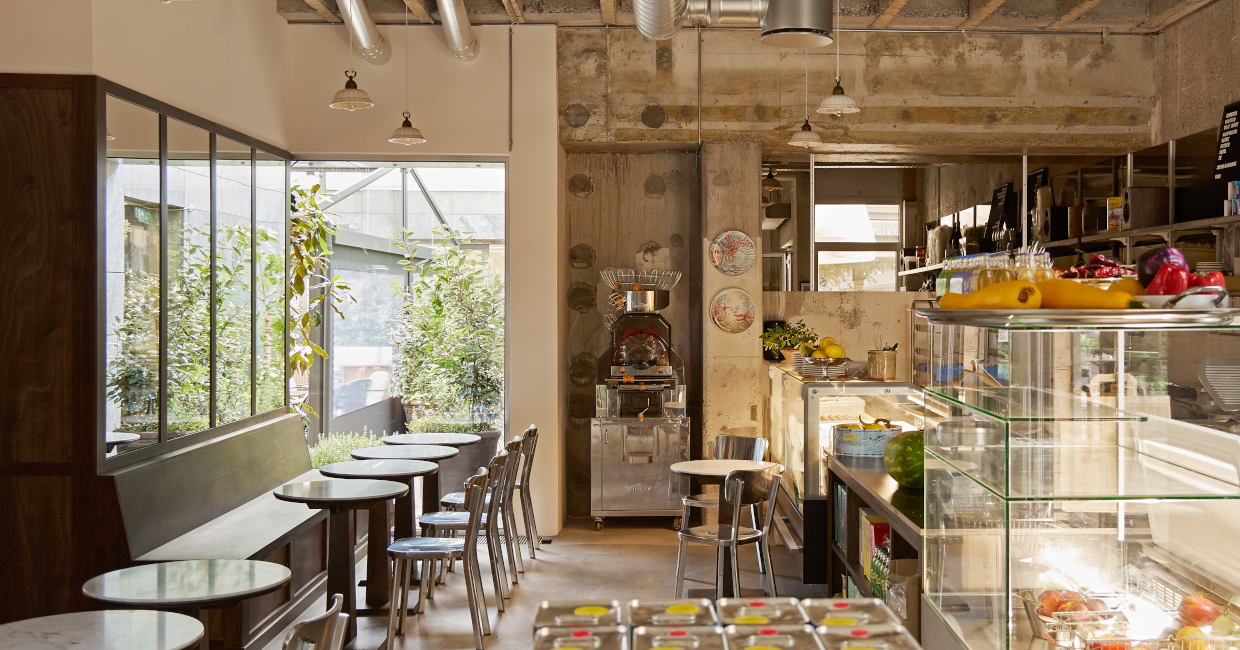
There is no single way to arrive at Casino. Guests can enter through the deli and move gradually into the restaurant, arrive directly through the courtyard, or pass from the garden into the restaurant, allowing the experience of the space to unfold in different ways. The smallest and most informal part of Casino is Casino Deli, which sets the day’s first rhythm. Inspired by the democratic character of the classic Italian roadside café or autogrill, it is a place to start with an espresso, a cornetto or freshly pressed juice, or simply to exchange a few words at the counter.
Credit: Joachim Wichmann
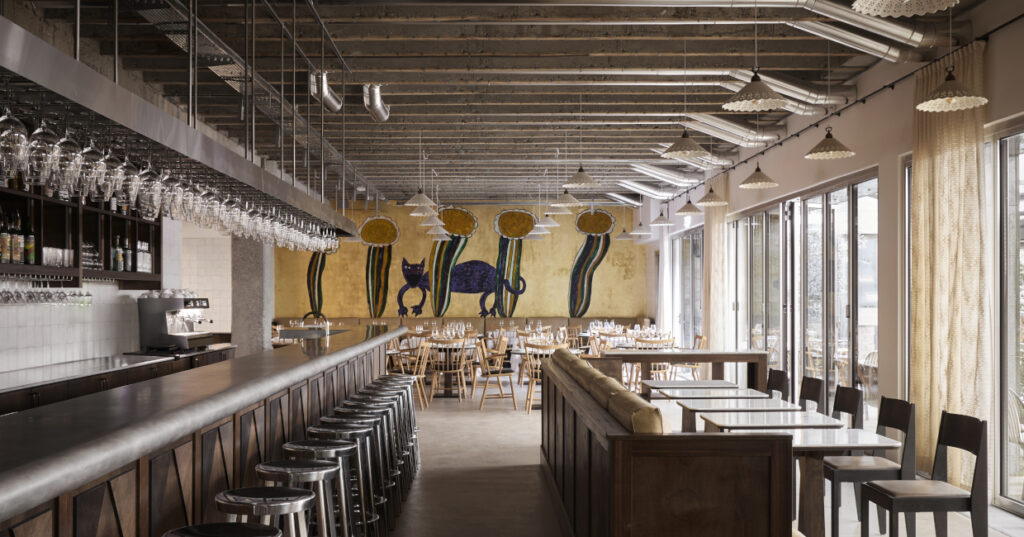
A 10-metre-long bar forms the threshold between the deli and the restaurant. Rather than arriving at a conventional reception, guests enter directly into an active, inhabited part of the restaurant, where someone might be having a drink, waiting for a table, or simply passing through. The scale of the bar also anchors the large interior, organising movement between the entrance, dining areas, kitchen and courtyard.

Beyond the bar, the room opens towards a deliberately visible, active kitchen with steel surfaces, where guests can watch the chefs at work. Facing the kitchen, a 12-metre-long open counter holds seasonal ingredients piled into large antique earthenware bowls. The sounds and aromas of cooking become part of the atmosphere; food does not disappear behind the architecture but becomes part of the room.

A monumental mural, commissioned together by Morten Kaltoft, Mikkel Egelund and Space Copenhagen from Danish artist Tal R, forms the backdrop to the restaurant. Painted on a ground of gold leaf applied directly to the raw concrete wall, the intensely colourful and expressive work depicts an enormous deep-purple cat moving mischievously through a forest of oversized, flower-like trees.

“We didn’t want Casino to feel too resolved or too designed,” said Signe Bindslev Henriksen, co-founder of Space Copenhagen.

“We find it more interesting to allow different periods, materials and objects to sit alongside one another and to let the space feel as though it has evolved over time. It should feel personal, instinctive and a little unexpected.”

The sharp modernity of the existing building establishes one layer: raw concrete floors, strong geometries and large expanses of glazing framed in polished steel. Against this, Space Copenhagen introduced elements with very different associations and histories. Classical white tiles appear across the walls and the bar, while waiter stations in dark brown mahogany and Carrara marble bring weight and familiarity.

Timber chairs of different characters, including pieces from St Leo and Hans J. Wegner chairs produced by HAY, sit alongside one another rather than forming a single furniture family. Overhead, pendant lights in embroidered white ceramic introduce a more romantic, classical expression against the harder architecture, while semi-transparent embroidered curtains soften the long façade facing the courtyard.

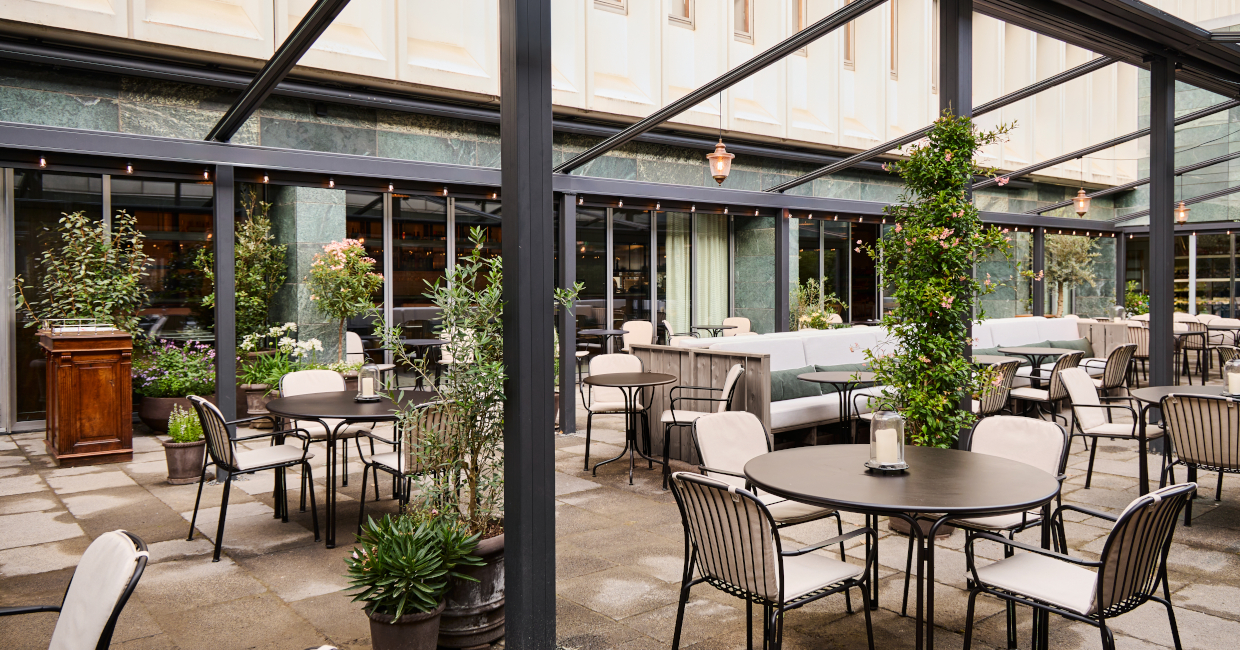
The courtyard forms another world within Casino and is an equally important part of the project. Surrounded by the building’s distinctive green marble façades, the garden is centred on a carefully detailed 200 m² pavilion that can open almost completely in warmer weather and close to become a sheltered, heated orangery as the seasons change.
Credit: Joachim Wichmann

Drawing inspiration from Milan’s hidden gardens and courtyards, the landscape is intended to feel as though it has grown into itself over time. Evergreen planting and trees provide the garden’s permanent structure, while seasonal flowers and plants bring changing colour, density and character throughout the year.

“What we liked about the idea of Casino was its ability to keep changing, from morning to evening and from one season to the next,” said Peter Bundgaard Rützou, co-founder of Space Copenhagen.

“The courtyard was especially important in that respect. We wanted it to feel generous and slightly hidden, somewhere that becomes richer as the planting grows and as people begin to make the place their own.”

Together, the interconnected spaces of Casino create a place designed to reveal itself gradually rather than all at once.

Previous ArticleDomes Resorts announces three new hotel openings for 2027
Freya Hodge

Read Similar Stories

Domes Resorts announces three new hotel openings for 2027

13 November 2026

The Abbey Resort unveils redesigned restaurant and guest suites

12 November 2026

The Observatory opens in Sun Valley, Idaho

12 November 2026
Latest Content

Space Copenhagen completes Casino dal 2026 interiors

Domes Resorts announces three new hotel openings for 2027

The Abbey Resort unveils redesigned restaurant and guest suites

Sponsored Content

How award-winning energy consultancy Advantage Utilities is helping hotels reduce energy costs

5 November 2026

New Impervious FR Upholstery Collection: Caldera – Two designs inspired by nature

29 October 2026
Get in Touch
  • About Us
  • Advertise
  • Contact Us
  • Subscribe
© 2026 Lewis Business Media. All Rights Reserved.
Lewis Business Media (Arts) Ltd, The Courtyard, River Way, Uckfield, East Sussex, TN22 1SL

Privacy Policy | Cookie Policy | Terms & Conditions

Type above and press Enter to search. Press Esc to cancel.

Hospitality Interiors
Managing Your Privacy

To provide the best digital experience, we use cookies to store and/or access device information. Consenting to our use of cookies allows us to process data such as reading behaviour. Not consenting or withdrawing consent, may adversely affect certain features and functions.

Functional Always active
The technical storage or access is strictly necessary for the legitimate purpose of enabling the use of a specific service explicitly requested by the subscriber or user, or for the sole purpose of carrying out the transmission of a communication over an electronic communications network.
Preferences
The technical storage or access is necessary for the legitimate purpose of storing preferences that are not requested by the subscriber or user.
Statistics
The technical storage or access that is used exclusively for statistical purposes. The technical storage or access that is used exclusively for anonymous statistical purposes. Without a subpoena, voluntary compliance on the part of your Internet Service Provider, or additional records from a third party, information stored or retrieved for this purpose alone cannot usually be used to identify you.
Marketing
The technical storage or access is required to create user profiles to send advertising, or to track the user on a website or across several websites for similar marketing purposes.
  • Manage options
  • Manage services
  • Manage {vendor_count} vendors
  • Read more about these purposes
Cookie Preferences
  • {title}
  • {title}
  • {title}