

Close Menu
Hospitality InteriorsHospitality Interiors
  • News
  • Articles
    • Interviews
    • Opening Shots
    • Products
    • Profiles
    • Projects
    • Resources
    • Trends
  • Magazines
    • 127 – Sept/Oct 2026
    • Issue 126 – July/August 2026
    • Issue 125 – May/June 2026
    • Issue 124 – March/April 2026
    • Issue 123 – Jan/Feb 2026
    • Design Destinations Dec 2025
    • Design Destinations Aug 2025
    • All Recent Issues
  • Sponsored Content
  • Events
    • Sustainability in Design Awards
  • Email Newsletters
  • About Us
    • Advertise
    • Contact Us
LinkedIn Instagram
Hospitality InteriorsHospitality Interiors
Subscribe to Magazine
  • News
  • Articles
    • Interviews
    • Opening Shots
    • Products
    • Profiles
    • Projects
    • Resources
    • Trends
  • Magazines
    1. 127 – Sept/Oct 2026
    2. Issue 126 – July/August 2026
    3. Issue 125 – May/June 2026
    4. Issue 124 – March/April 2026
    5. Issue 123 – Jan/Feb 2026
    6. Design Destinations Dec 2025
    7. Design Destinations Aug 2025
    8. All Recent Issues
    Featured

    Hospitality Interiors: Issue 127 – September-October 2026

    23 September 2026
    Recent

    Hospitality Interiors: Issue 127 – September-October 2026

    23 September 2026

    Hospitality Interiors: Issue 126 – July-August 2026

    21 July 2026

    Hospitality Interiors: Issue 125 – May-June 2026

    14 May 2026
  • Sponsored Content
  • Events
    • Sustainability in Design Awards
  • Email Newsletters
  • About Us
    • Advertise
    • Contact Us
LinkedIn Instagram
Subscribe to Magazine
Hospitality InteriorsHospitality Interiors
Products

HI-MACS® selected for pioneering Life Sciences Hub

Katie SherryBy Katie Sherry13 January 20153 Mins Read
Share
Facebook Twitter LinkedIn

The new Life Sciences Hub in Cardiff Bay, Wales, is part of the Welsh Government’s strategy for the growth of the Life Sciences sector in Wales. This is a co-working concept to stimulate interaction, innovation, networking and collaboration with the objective of facilitating jobs and investment.

Paramount Interiors was appointed to undertake the design and fit-out of the Life Sciences Hub Wales at the location in Assembly Square and decided that a part of the solution to the brief – aimed at the whole of the Life Sciences sector, including academic, business, clinical and fund-raising organisations – was to create inspiring settings where ‘people and ideas can collide”.

The project was started from a clear floor area where the only restriction in the design was working with an existing chilled beam system. With previous experience of projects on other levels of the building, Paramount had a good idea of what was achievable in terms of design to realise the Hub’s aim.

Highly bespoke designs and hi-tech materials were implemented into the design including the supremely flexible solid surface HI-MACS® – a natural stone set in an acrylic matrix that can be visually seamlessly joined and thermo-formed into practically any three-dimensional shape.

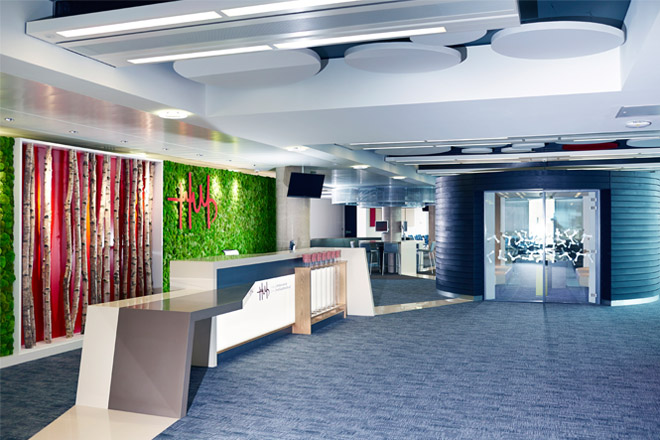
The reception area creates a stimulating ambiance for staff and visitors and includes a polished stone and HI-MACS® Toffee Brown welcome desk, as well as ‘scaled-up’ test tubes and back-lit panelling. The entrance to this area is eye catching with a preserved moss wall, silver birch timbers and the Hub logo. The tree area is encased with 6mm HI-MACS® in Arctic White, while all other HI-MACS® components are formed from 12mm panels.

The reception area leads off to areas of activity and collaboration – a coffee bar, soft seating areas and a main feature for encouraging discussion and the sharing of ideas; a Multi Media Pod, a bespoke element giant-iPad-like which was designed to be integrated into a HI-MACS® table top with part of the top and the return leg in Midnight Grey.

On the supporting leg of this intriguing interactive table HI-MACS® has been again used in Lemon Squash colour.  Adjacent to this exciting zone is a presentation area in auditorium style with a full AV broadcasting facility.

On the other side of the floor is an open plan work area surrounded by meeting rooms designed to foster collaboration with a combination of informal, open ‘drop-in’ one-to-one areas and a boardroom with splendid views over Cardiff Bay.

The Life Sciences Hub name and logo are displayed throughout the scheme along with large graphic wall coverings displaying cell structures and other scientific imagery.

The entire design, including careful selection of materials like HI-MACS®, succeeds in creating a focal point for businesses offering visitors, clients and staff an inspiring work setting with the latest technology – making the Life Sciences Hub an extremely pioneering project.


Previous ArticleSix freestanding baths join best-selling RAKextra range
Next Article Chromatix by Avonite offers the design benefit of a bespoke colour matching service
Katie Sherry

Read Similar Stories

Bergman Design House completes interior design for Fairmont Cheshire, The Mere

17 July 2026

Clap London enters its next chapter

25 June 2026

Raising the bar in hospitality bathroom design

12 May 2026
Latest Content

Mar-Bella Collection expands with Cayo Exclusive Resort & Spa

Conran and Partners joins DLR Group

Villa Argentina reopens following extensive renovation

Sponsored Content

A great night’s sleep is the ultimate luxury

23 September 2026

A fresh take on timeless design

23 September 2026
Get in Touch
  • About Us
  • Advertise
  • Contact Us
  • Subscribe
© 2026 Lewis Business Media. All Rights Reserved.
Lewis Business Media (Arts) Ltd, The Courtyard, River Way, Uckfield, East Sussex, TN22 1SL

Privacy Policy | Cookie Policy | Terms & Conditions

Type above and press Enter to search. Press Esc to cancel.

Hospitality Interiors
Managing Your Privacy

To provide the best digital experience, we use cookies to store and/or access device information. Consenting to our use of cookies allows us to process data such as reading behaviour. Not consenting or withdrawing consent, may adversely affect certain features and functions.

Functional Always active
The technical storage or access is strictly necessary for the legitimate purpose of enabling the use of a specific service explicitly requested by the subscriber or user, or for the sole purpose of carrying out the transmission of a communication over an electronic communications network.
Preferences
The technical storage or access is necessary for the legitimate purpose of storing preferences that are not requested by the subscriber or user.
Statistics
The technical storage or access that is used exclusively for statistical purposes. The technical storage or access that is used exclusively for anonymous statistical purposes. Without a subpoena, voluntary compliance on the part of your Internet Service Provider, or additional records from a third party, information stored or retrieved for this purpose alone cannot usually be used to identify you.
Marketing
The technical storage or access is required to create user profiles to send advertising, or to track the user on a website or across several websites for similar marketing purposes.
  • Manage options
  • Manage services
  • Manage {vendor_count} vendors
  • Read more about these purposes
Cookie Preferences
  • {title}
  • {title}
  • {title}