

Close Menu
Hospitality InteriorsHospitality Interiors
  • News
  • Articles
    • Interviews
    • Opening Shots
    • Products
    • Profiles
    • Projects
    • Resources
    • Trends
  • Magazines
    • 127 – Sept/Oct 2026
    • Issue 126 – July/August 2026
    • Issue 125 – May/June 2026
    • Issue 124 – March/April 2026
    • Issue 123 – Jan/Feb 2026
    • Design Destinations Dec 2025
    • Design Destinations Aug 2025
    • All Recent Issues
  • Sponsored Content
  • Events
    • Sustainability in Design Awards
  • Email Newsletters
  • About Us
    • Advertise
    • Contact Us
LinkedIn Instagram
Hospitality InteriorsHospitality Interiors
Subscribe to Magazine
  • News
  • Articles
    • Interviews
    • Opening Shots
    • Products
    • Profiles
    • Projects
    • Resources
    • Trends
  • Magazines
    1. 127 – Sept/Oct 2026
    2. Issue 126 – July/August 2026
    3. Issue 125 – May/June 2026
    4. Issue 124 – March/April 2026
    5. Issue 123 – Jan/Feb 2026
    6. Design Destinations Dec 2025
    7. Design Destinations Aug 2025
    8. All Recent Issues
    Featured

    Hospitality Interiors: Issue 127 – September-October 2026

    23 September 2026
    Recent

    Hospitality Interiors: Issue 127 – September-October 2026

    23 September 2026

    Hospitality Interiors: Issue 126 – July-August 2026

    21 July 2026

    Hospitality Interiors: Issue 125 – May-June 2026

    14 May 2026
  • Sponsored Content
  • Events
    • Sustainability in Design Awards
  • Email Newsletters
  • About Us
    • Advertise
    • Contact Us
LinkedIn Instagram
Subscribe to Magazine
Hospitality InteriorsHospitality Interiors
Projects

The Corner Restaurant & Champagne Bar, Selfridges, LondonӬ

Katie SherryBy Katie Sherry13 August 20133 Mins Read
Share
Facebook Twitter LinkedIn

Located among the women’s designer galleries at Selfridges department store in London is a new food and beverage establishment, The Corner Restaurant & Champagne Bar. At the helm of this Stiff + Trevillion-designed space is Keri Moss, the joint winner of MasterChef: The Professionals 2012.

The restaurant offers a frequently changing menu with the emphasis on seasonal cooking using the very best British ingredients and will be true to Keri’s style, honed over 25 years in professional kitchens.

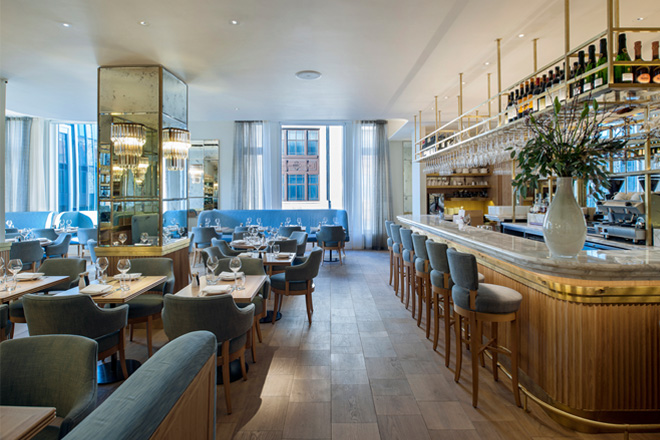
Situated in the corner of Womens Designer Galleries on the second floor and set in a beautifully designed, art deco-inspired room, it affords diners views out across iconic Oxford Street.

The interior was designed in close collaboration with Selfridges, which was looking for a chic, stylish restaurant that would be comfortable for its female customers, shopping among the women’s galleries on the second floor.

The restaurant is located on the corner of Oxford Street and Orchard Street, with large windows to both streets providing lots of light and magnificent views over London. Materials and fabrics were chosen to reflect the brief with fluted oak panelling and patinated brass with a profiled Calacato Oro marble champagne bar with hanging brass and glass shelving over, purpose-made oak tables and fabric coloured chairs.

The restaurant is screened from the retail area with a brass and cut glass screen.

Richard Blandy, director”ˆat architect Stiff + Trevillion, cites the clients’ prestige, the building itself and the opening up of two windows concealed by display walls as reasons why he was partcularly drawn to this project. He describes the interior design ethos as “light, art deco, stylish, calm and sophisticated”, and the calm blues of the leather alongside the restrained golden timber and brass are evidence of this ambiance.

The interior that Stiff + Trevillion has created is a light, bright and relaxed space, ideal for a revitalising shopping break or a genteel tete-a-tete. Indeed, this was one of the key drivers for the regeneration of the space, as Richard explains: “There was a real need to create an intimate, calm space at the heart of the women’s fashion floor that was visible and yet away from the bustle of the fashion floor, the requirement to create an interior that was suitable for the luxury market that the floor attracts.”¨The shop, of course, remained open during the work which presents it’s own challenges.”

The final result prefectly met the brief and, with Keri Moss at the helm, is fast becoming a popular venue for Selfridges’ customers.

Project info

Client Selfridges
Architect/desginer Stiff + Trevillion
Shopfitter Tekne Shopfitting
Electrical Jets Electrical
Kitchen Eximius Projects
Lighting designer P J C Light Studio
Furniture Republic of Living
Tables and banquettes/fittings Tekne Shopfitting


Previous ArticleJOI-Design brings colour to hotel concepts with new book
Next Article BCFA grants Philip’s wish
Katie Sherry

Read Similar Stories

Villa Argentina reopens following extensive renovation

24 September 2026

First look at Auberge Collection’s Cambridge House

22 September 2026

Ennismore signs Mama Shelter, Porto

17 September 2026
Latest Content

Mar-Bella Collection expands with Cayo Exclusive Resort & Spa

Conran and Partners joins DLR Group

Villa Argentina reopens following extensive renovation

Sponsored Content

A great night’s sleep is the ultimate luxury

23 September 2026

A fresh take on timeless design

23 September 2026
Get in Touch
  • About Us
  • Advertise
  • Contact Us
  • Subscribe
© 2026 Lewis Business Media. All Rights Reserved.
Lewis Business Media (Arts) Ltd, The Courtyard, River Way, Uckfield, East Sussex, TN22 1SL

Privacy Policy | Cookie Policy | Terms & Conditions

Type above and press Enter to search. Press Esc to cancel.

Hospitality Interiors
Managing Your Privacy

To provide the best digital experience, we use cookies to store and/or access device information. Consenting to our use of cookies allows us to process data such as reading behaviour. Not consenting or withdrawing consent, may adversely affect certain features and functions.

Functional Always active
The technical storage or access is strictly necessary for the legitimate purpose of enabling the use of a specific service explicitly requested by the subscriber or user, or for the sole purpose of carrying out the transmission of a communication over an electronic communications network.
Preferences
The technical storage or access is necessary for the legitimate purpose of storing preferences that are not requested by the subscriber or user.
Statistics
The technical storage or access that is used exclusively for statistical purposes. The technical storage or access that is used exclusively for anonymous statistical purposes. Without a subpoena, voluntary compliance on the part of your Internet Service Provider, or additional records from a third party, information stored or retrieved for this purpose alone cannot usually be used to identify you.
Marketing
The technical storage or access is required to create user profiles to send advertising, or to track the user on a website or across several websites for similar marketing purposes.
  • Manage options
  • Manage services
  • Manage {vendor_count} vendors
  • Read more about these purposes
Cookie Preferences
  • {title}
  • {title}
  • {title}