



Anamo Design Studio has released details of Ascension, a competition entry that proposes a radical rethinking of wellness architecture for urban environments. The project challenges the hospitality and design industries to move beyond the spa corridor and the sleep suite, positioning the built environment itself as an instrument of psychological recovery.
At its centre is a staircase – looped, continuous, and traversed in full. There are no shortcuts. What sounds like a formal constraint is, in practice, the project’s defining therapeutic gesture.
Concept and Geometry
Ascension draws its form from the lemniscate, the mathematical figure-of-eight curve describing a path of infinite, unbroken continuity. Abstracted into architecture, this becomes a looped stair that visitors must walk in its entirety, with each bend concealing what lies ahead. The effect is deliberate: without a visible endpoint, the mind cannot race forward. Attention settles into the present – a condition that clinical research consistently associates with reduced stress and improved emotional regulation.
The stair geometry was developed using multiple radii, with steps that vary in both depth and width across the journey. This shifting geometry modulates the pace of movement at each stage, guiding visitors through different physiological states through the act of walking alone, before any additional sensory intervention begins.
 The six-stage journey
The interior sequence maps the stages of meditation into spatial form, progressing visitors through six distinct environments. Each uses light, sound, texture, scent, and geometry as active design tools rather than atmospheric finish.
Active Presence opens the journey with a dry, tactile landscape of sand, rock, and grasses. Physical resistance underfoot slows movement and demands bodily awareness, drawing attention away from internal noise and into the immediate sensory environment.
Detachment follows as the stair descends into warmth and dim light. Steps give way to foam-cradle resting points and memory foam surfaces, while warm spherical lighting fades gradually overhead. Research into the calming effects of gentle pressure and controlled warmth informs this stage, which marks the shift in the stair’s register from movement to restoration.
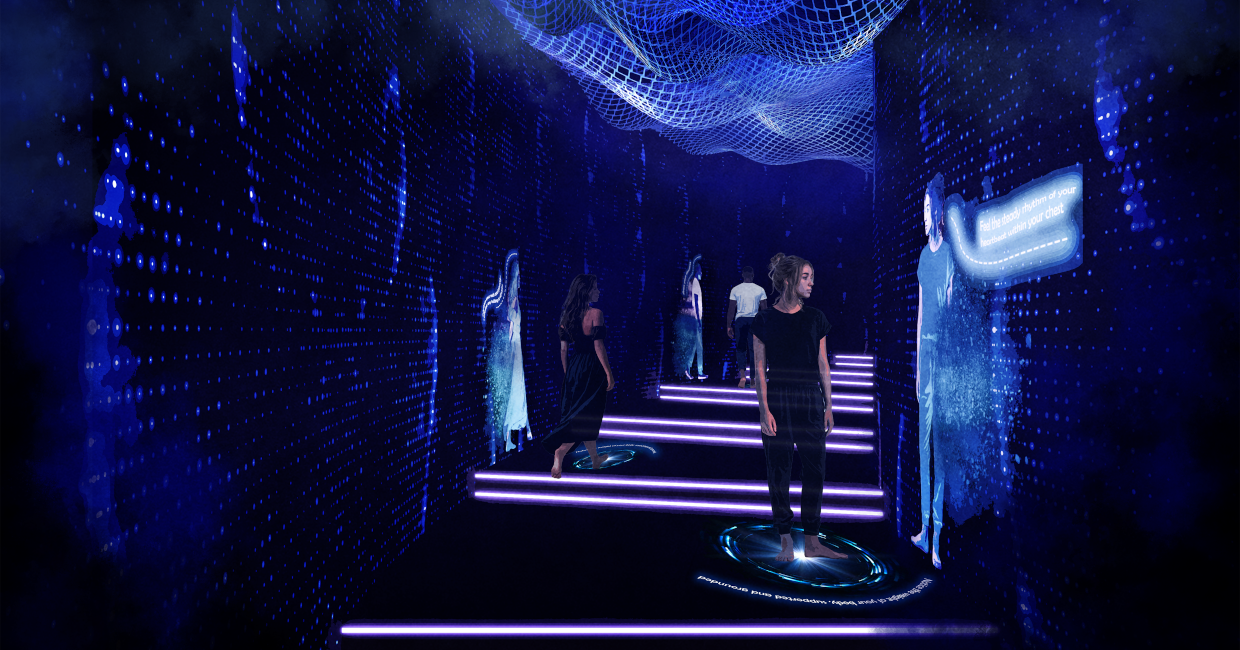
Body Scan introduces an interactive layer. Embedded motion sensors and guided audio prompts respond to visitors as they move, directing attention to physical tension and encouraging its release. Cool lighting supports cognitive focus. The stage translates mindfulness-based body scan techniques – widely used in clinical mental health practice – into an architectural encounter.
Guided Breath opens the sequence into a more expansive, communal environment. Large inflatable spheres in pink and purple tones are suspended from the ceiling, slowly inflating and deflating in a rhythm calibrated to guide respiration. Studies demonstrate that controlled breathing measurably reduces cortisol and activates the parasympathetic nervous system. By designing this practice into shared space, Ascension positions collective restoration as a programmatic element – a meaningful departure from wellness as a purely private amenity.
The Cave inverts the openness that precedes it. A dark, mirrored passage in which water runs continuously down the walls, generating white noise that research associates with reduced psychological arousal and deeper detachment. Reflective surfaces multiply the stair’s form in every direction, heightening introspection and producing what the designers describe as an inner sanctuary for mental stillness.
Active Presence returns in the final stage, this time through nature. Pebble reflexology paths stimulate the body, while living plants and layered natural scent support the gradual reintegration of the senses. The re-entry into the city is incremental rather than abrupt – a considered conclusion to a structured physiological arc.
Site strategy and urban integration
Ascension is conceived as a blueprint adaptable across cities globally. The building is designed as a shallow structure, largely embedded underground, allowing it to occupy residual or vacant urban sites without displacing existing development. Its subterranean footprint means that high-density residential or commercial construction can proceed above, making the model viable within land-constrained city centres.
The approach repositions restorative architecture not as a destination amenity — the thermal resort, the retreat – but as urban infrastructure, woven into the city fabric and accessible to those who live and work within it.
Addressing the Urban Wellness Crisis
The project is grounded in a body of published research. Data from global wellbeing surveys shows 91 per cent of adults aged 18 – 24 and 87 per cent of those aged 25 to 34 reporting symptoms of anxiety and burnout. Longitudinal studies track a sustained rise in common mental health conditions over the past two decades, with urban environments identified as a significant contributing factor. Ascension is a direct architectural response to these conditions, designed specifically for the demographics and geographies most acutely affected.
Implications for the Hospitality Sector
Ascension enters a hospitality landscape that has embraced wellness as a commercial category – spa facilities, circadian lighting programmes, sleep-optimised rooms – while leaving its underlying spatial logic largely unchanged. Ascension challenges this. It proposes that the therapeutic function of a building need not sit in a dedicated floor or wing, but can be expressed through the building’s primary circulation. The stair does not lead to the wellness experience. The stair is the wellness experience.
This positions Ascension within what experience economists describe as the transformational economy – a framework in which the value of a guest encounter is measured not by its memorability but by its lasting effect on the individual. Where an experience is something a guest has, a transformation is something a guest undergoes. The guest leaves measurably different: calmer, more regulated, more restored. For the hotel sector – which holds unusually intimate access to guests at their most fatigued and most receptive – this represents a significant and largely unexplored design opportunity.
Material Palette
The material strategy combines grounding natural elements with responsive technology. Stone, moss, water, living planting, and natural scent establish connection to the physical world. Memory foam, dynamic lighting, spatial audio, and projection systems layer immersion and interactivity. The palette is precise rather than extravagant – the project’s impact derives from sequence and calibration, not material expense.