

Close Menu
Hospitality InteriorsHospitality Interiors
  • News
  • Articles
    • Interviews
    • Opening Shots
    • Products
    • Profiles
    • Projects
    • Resources
    • Trends
  • Magazines
    • 127 – Sept/Oct 2026
    • Issue 126 – July/August 2026
    • Issue 125 – May/June 2026
    • Issue 124 – March/April 2026
    • Issue 123 – Jan/Feb 2026
    • Design Destinations Dec 2025
    • Design Destinations Aug 2025
    • All Recent Issues
  • Sponsored Content
  • Events
    • Sustainability in Design Awards
  • Email Newsletters
  • About Us
    • Advertise
    • Contact Us
LinkedIn Instagram
Hospitality InteriorsHospitality Interiors
Subscribe to Magazine
  • News
  • Articles
    • Interviews
    • Opening Shots
    • Products
    • Profiles
    • Projects
    • Resources
    • Trends
  • Magazines
    1. 127 – Sept/Oct 2026
    2. Issue 126 – July/August 2026
    3. Issue 125 – May/June 2026
    4. Issue 124 – March/April 2026
    5. Issue 123 – Jan/Feb 2026
    6. Design Destinations Dec 2025
    7. Design Destinations Aug 2025
    8. All Recent Issues
    Featured

    Hospitality Interiors: Issue 127 – September-October 2026

    23 September 2026
    Recent

    Hospitality Interiors: Issue 127 – September-October 2026

    23 September 2026

    Hospitality Interiors: Issue 126 – July-August 2026

    21 July 2026

    Hospitality Interiors: Issue 125 – May-June 2026

    14 May 2026
  • Sponsored Content
  • Events
    • Sustainability in Design Awards
  • Email Newsletters
  • About Us
    • Advertise
    • Contact Us
LinkedIn Instagram
Subscribe to Magazine
Hospitality InteriorsHospitality Interiors
News

Pallavi Dean’s Roar Studio creates a minimal interior with a raw twist for new Dubai coffee shop

Nyall McCurrachBy Nyall McCurrach18 January 20213 Mins Read
Share
Facebook Twitter LinkedIn

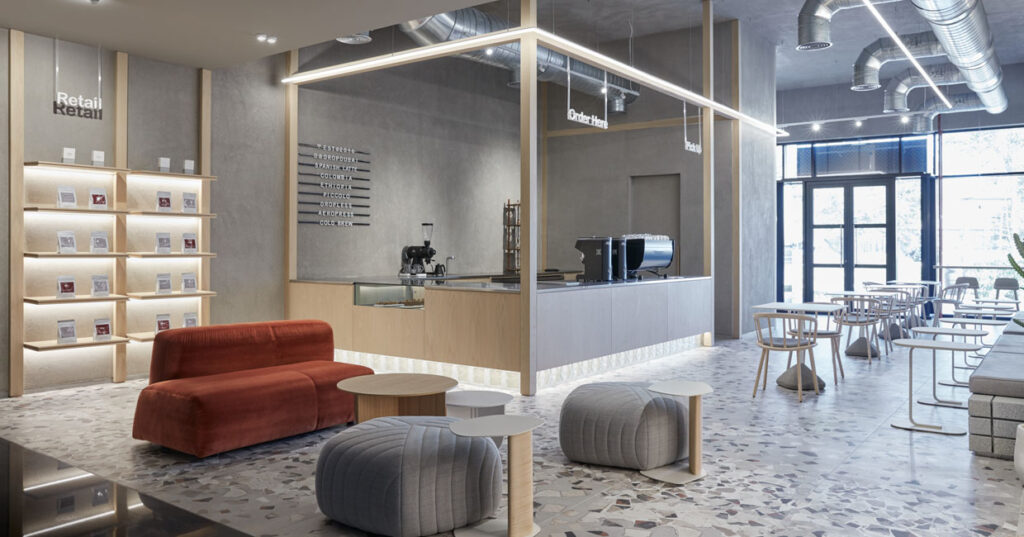
Pallavi Dean’s Roar studio has fused a pared-back design with striking raw accents for the interior of homegrown Emirati brand Drop Coffee’s second location in Dubai’s blue-chip Dar Al Wasl Mall.

Roar was asked to create a minimal space, which accommodates the flow of customers coming from the two different entrances – one connected to the outdoors and the other to the indoors of the mall. 

Pallavi Dean, Founder and Creative Director of Roar, explains: ‘It was important that our design addresses both of these access points leading us to place the grab-and-go bar centrally. We used very simple framing to form a structure around the bar, which anchors it within the space and highlights its prominent location.’
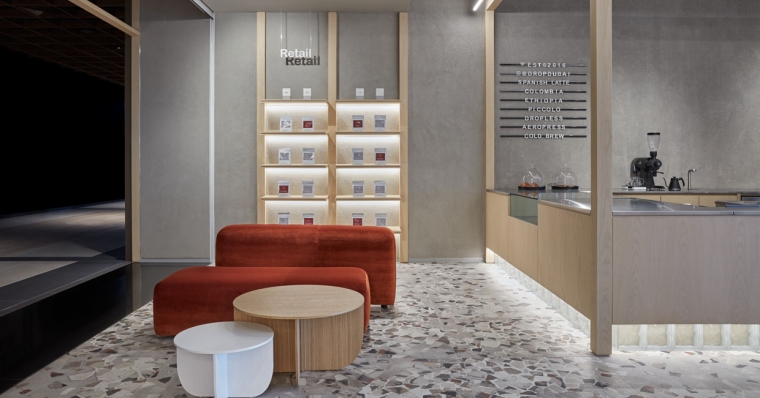
Adjacent to the central bar, two symmetrical retail shelves flank both sides of the mall entrance, echoing the same framing language complemented with down-lit features.

The bar itself gives the illusion to be floating as a result of a lighted skirting made out of glass blocks and supported by a wooden structure, which runs across the base. As well as being a very durable surface, the reflective, stainless-steel countertop adds to this levity while mirroring the decks left exposed on the ceiling. 

A variety of seating options – from bar stools to freestanding tables and chairs that can be pulled together for larger groups as well as a sofa and a purpose-built banquette – combined with distinctive hints of colour, gently disrupt the overall minimalist aesthetic. 

Pallavi Dean comments: ‘The colour palette was guided by the roasting process of the coffee beans. For example, the terrazzo effect tiles include mixed-tones of rusted brown and dark terracotta while the dominant hues of the scheme, consisting of a very light oak wood coupled with a concrete paint finish, serve as a calming backdrop.’ Pallavi Dean continues: ‘The client had this idea that each of the different branches would be associated with its own specific colour. For this location, the colour of choice was burned orange, which can be seen on the La Cividina sofa as you enter the space as well as on the clamp-style coffee tables we created for customers to have a quick shot of espresso while standing up.’
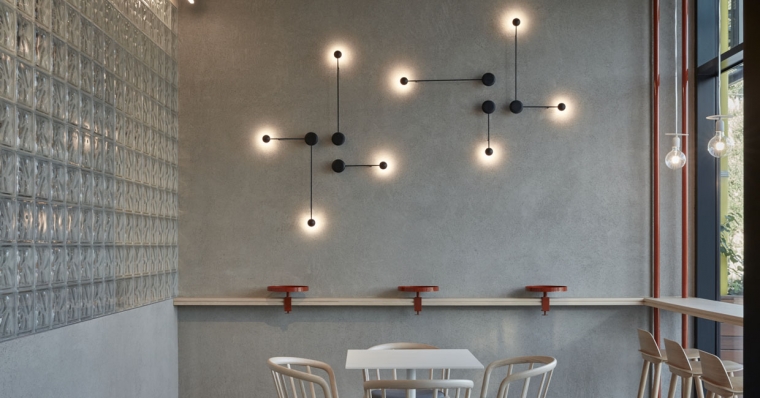
Next to the standing area, a glass-block wall has been built to enclose a small kitchen, allowing the natural light to flood in from the nearby outdoor access while also shaping interesting silhouettes when the staff uses the space. 

Another key feature emerges behind the banquette area where an assortment of white broken tiles have been carefully arranged to form a playful wall ornament.

Pallavi Dean explains: ‘We wanted the interior concept to be consistent throughout and for all the different elements to be streamlined and respond to one another. That’s how the idea of the wall piece directly stemmed from the terrazzo floor as though the leftovers from the tiles had been imprinted on the wall before being chipped away. And in keeping with the structure of the bar and shelving units, a framing element is also repeated here. Lastly, the concrete blocks which form the base of the banquette evoke the concrete ceiling and paint finish, topping up that unfinished effect that we wanted to create.’


Previous ArticleSB Architects strengthens leadership team with Pinar Harris as new Vice President and Principal
Next Article Award-winning Waldorf Astoria Maldives Ithaafushi unveils largest Maldivian private island launching January 2021
Nyall McCurrach

Read Similar Stories

Mar-Bella Collection expands with Cayo Exclusive Resort & Spa

24 September 2026

Conran and Partners joins DLR Group

24 September 2026

Villa Argentina reopens following extensive renovation

24 September 2026
Latest Content

Mar-Bella Collection expands with Cayo Exclusive Resort & Spa

Conran and Partners joins DLR Group

Villa Argentina reopens following extensive renovation

Sponsored Content

A great night’s sleep is the ultimate luxury

23 September 2026

A fresh take on timeless design

23 September 2026
Get in Touch
  • About Us
  • Advertise
  • Contact Us
  • Subscribe
© 2026 Lewis Business Media. All Rights Reserved.
Lewis Business Media (Arts) Ltd, The Courtyard, River Way, Uckfield, East Sussex, TN22 1SL

Privacy Policy | Cookie Policy | Terms & Conditions

Type above and press Enter to search. Press Esc to cancel.

Hospitality Interiors
Managing Your Privacy

To provide the best digital experience, we use cookies to store and/or access device information. Consenting to our use of cookies allows us to process data such as reading behaviour. Not consenting or withdrawing consent, may adversely affect certain features and functions.

Functional Always active
The technical storage or access is strictly necessary for the legitimate purpose of enabling the use of a specific service explicitly requested by the subscriber or user, or for the sole purpose of carrying out the transmission of a communication over an electronic communications network.
Preferences
The technical storage or access is necessary for the legitimate purpose of storing preferences that are not requested by the subscriber or user.
Statistics
The technical storage or access that is used exclusively for statistical purposes. The technical storage or access that is used exclusively for anonymous statistical purposes. Without a subpoena, voluntary compliance on the part of your Internet Service Provider, or additional records from a third party, information stored or retrieved for this purpose alone cannot usually be used to identify you.
Marketing
The technical storage or access is required to create user profiles to send advertising, or to track the user on a website or across several websites for similar marketing purposes.
  • Manage options
  • Manage services
  • Manage {vendor_count} vendors
  • Read more about these purposes
Cookie Preferences
  • {title}
  • {title}
  • {title}