

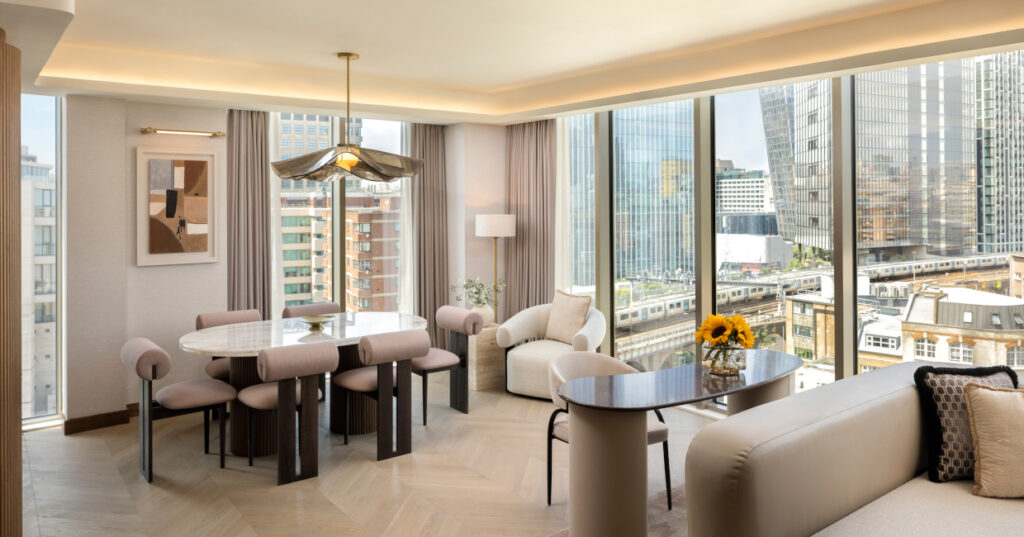

At Hilton Bankside, SpaceInvader has completed a total of 76 new rooms for client Splendid Hospitality, telling the story of the hotel’s striking local vicinity.
The new scheme combines Bankside’s free-thinking, rebellious heritage – with the area known historically as ‘the other side of the Thames’ – with modern-day influences of art, architecture and theatre, expressed through a daring and sophisticated scheme composed of bright and bold colours, patterns and sculptural shapes. Custom-designed furniture echoes Bankside’s architectural richness, whilst the SpaceInvader team worked closely with art consultants Studio Graphite to create a gallery approach to the new art in the rooms, paying homage both to near neighbour Tate Modern and the area’s predominant graffiti and wall-art.
“Our approach to the Hilton London Bankside expansion was rooted in storytelling,”said John Williams, SpaceInvader Founder/Director.
“As well as research into local history, we walked endlessly round the area to absorb its heritage and character in order to infuse every aspect of the design – from colour, textures and materials right down to the shape of bespoke furniture and fringing and piping details – with a sense of place, referencing the Thames and Tate Modern as well as Shakespeare’s Globe and the area’s theatrical heritage.”
The new extension – by architects Studio Moren – sees the highly-popular hotel adding a new ninthfloor with sweeping views across Bankside and the surrounding London skyline, as well as new rooms and corridors to floors four, five and six, bringing the hotel’s total offer to 368 rooms. The development introduces twelve new room categories, including upgraded suite experiences with elevated design concepts, and features four different room designs with varying colour palettes.
The scheme blends luxury and non-generic designs with a sustainable approach that is a given on any SpaceInvader project, featuring eco-friendly materials, for example, such as Silestone tabletops (made with a minimum of 20% recycled materials and manufactured using 100% certified renewable energy and 99% recycled water). Additionally, carpets are cradle–to–cradle bronze certified, whilst mural wallpaper utilises BIOVYNTM, produced from 100% bio-sourced ethylene.
The new range of guestrooms and suites caters to the ever-evolving guest profile, from business visitors to those looking for a luxury residential ‘dream apartment’ experience. Some come with kitchenettes and spacious lounges, while others feature walk-in showers or private mini-gyms – yet all maintain a deeply-rooted dialogue with the location.
“Our ideas and storytelling design approach were very well received by the client from the get-go,” said SpaceInvader Senior Interior Designer, Shreena Patel.
“In spite of the overall new departure, we also ensured there were subtle material connections to the hotel’s existing rooms, including, for example the use of oak laminate and black, marble-effect tiles in the shower areas.”
The bold design approach takes cues from theatre; art; the area’s strong variety of different architectures; the nearby river and the people of Bankside. From piping-edged chaises longues to arch-shaped joinery forms, inspired by railway viaducts, the approach is perhaps best exemplified bythe rooms’ bespoke sculptural headboards, which sweep across the wall and fold around at the corners, in the manner of theatrical screens, cocooning the bed.
The headboard’s focal role in the rooms dovetails perfectly with the scheme’s step change in art placement. Artworks most often hang above the bed in hotel rooms, but here they are located on other walls, or just around a corner, replicating the experience of walking around the area and coming across unexpected artworks at each turn.
Multiple artworks in various media create a gallery feel, with art selected or created to reflect movement and tactility, referencing the busy neighbourhood and the capital’s great flowing river, so close by. One exception references the hotel’s own history, with a fox featuring as a regular 3D art motif as a nod to when the original building was still on site and, folklore has it, had a regular vulpine visitor.
Imogen Woodage, SpaceInvader Associate Director and studio hospitality specialist, says that the underlying art-inspired approach also extends to the scheme’s flooring and wallcoverings in some instances, with carpets that echo artist brushstrokes or wallpapers that depict human-form silhouettes,in abstract celebration of Bankside’s creative thinkers.
“We wanted to bring people into the design” she explained.
“Whether through cut-outs in the corridors, or miniature sculptures on LED-lit shelves. It’s about creating that personal element.”
Special details are key in the scheme and elevate it away from the generic. These range from contrasting piping and fringing on the cushions and brightly-patterned perch benches to the design of the tables / desks in each room, which mimic the headboard forms with their asymmetrical shapes and cantilever design, made from warm-grain stone with double bull-nose edges to lend dramatic curves and a more premium feel.
The designs cover four different room typologies including Standard; Ninth Floor Executive; General Suites on floors four, five and six and two luxuriously-scaled ninth floor Penthouse Suites.
Room Type One – King Superior Room
These rooms immediately introduce the statement headboards, seen here in burgundy red velvet, designed not only for theatrical scale but to make guests feel luxuriously cocooned once in bed. A perch bench, in a bold fabric with piped detailing, sits at the foot of the bed, whilst the two bedside tables are non-uniform, with one featuring a more curved shape. Side lamps and a wall light have brassware fittings for an opulent feel, whilst curtains come in both sheer and black-out fabrics.
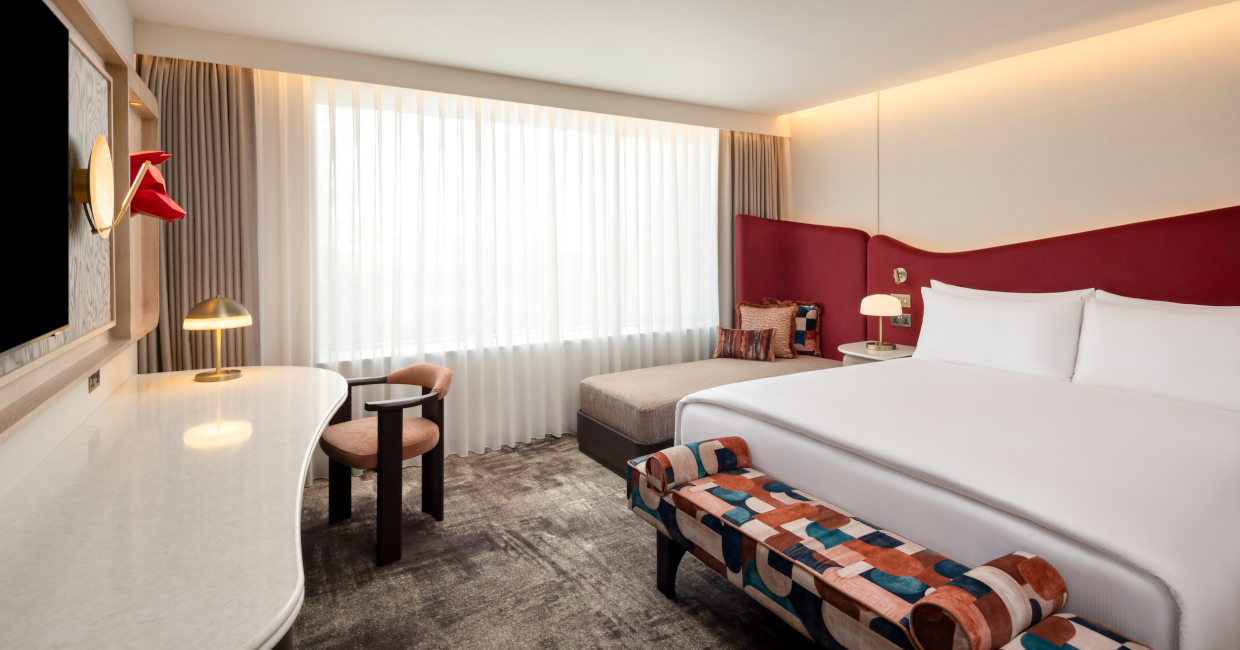
Wall mouldings to the rear elevation align with the headboard formation and are overlaid with a textured wallpaper, providing tactility and a luxe finish. The first use of chaises longues can be seen here by the window, their shape determined by the layout of the room. Some are curved (with an arched end, inspired by the area’s train viaducts) and some are more rectangular, especially where flexibility was needed for these to transform into a third bed, with a piped detail to the upholstery and fringing featuring on the boldly-patterned loose cushions.
The long table opposite, which can also be used as a desk, is in Silestone, with a rounded double-edge and integrated cupboard, fridge and drawers for storing the welcome tray. A feature chair here is in an organic and rounded shape but is also ergonomic and supportive for anyone wishing to work on a laptop, along with a dedicated table lamp for in-room working.
Above the table are a series of ‘unexpected’ artworks, which appear in a series of framed interventions, from 3D fox-head sculptures (spot–lit as if in art gallery) to a cut-out of Alpi veneer, chosen for its water-like movement to reference the River Thames, with an abstract wall light inset in it alongside the TV screen. A series of ‘faces’, referencing the people of Bankside, is a framed cut-out of deco wallpaper and sits alongside the mirror in the room.
The wardrobe area has a metal frame and tinted glass, adding warmth and giving a high-end feel, with a sensor that turns on the lights. Flooring is in a porcelain tile to the lobby and bathroom area, whilst the main part of the room has an abstractly-patterned carpet full of movement and visual interest.
The luxuriously-styled bathroom has brass-edged mirrors and accents, as well as concealed vanity unit lighting, plus a tinted glass shower screen and dramatic Travertine marble-effect tiling for the vanity unit to the back wall of the shower and for the vanity unit itself.
Room Type Two – King Executive Premium Room
This room type uses the same forms as the King Superior but features slightly different materiality and joinery. The headboard, for example is in blue velvet for these rooms, in a reference to the Thames, whilst the pattern on a loose rug below the bed also references the river, as does the room’s abstract artwork. Blue features additionally in the soft cushion fabrics.
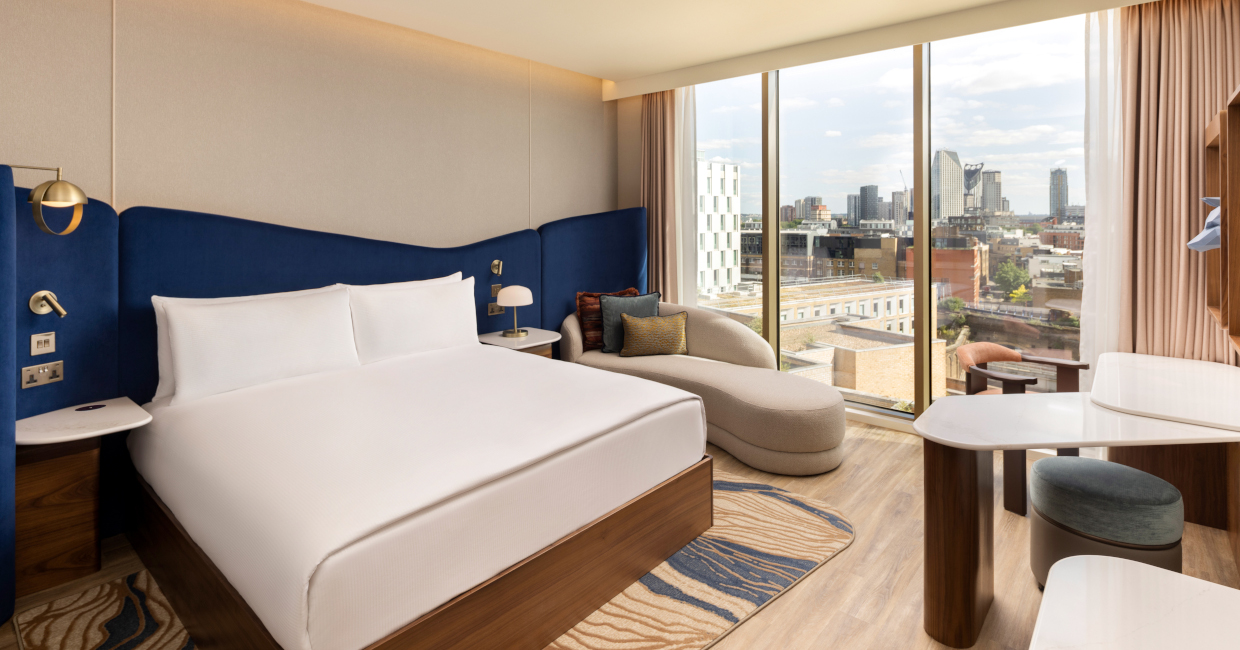
The room design intention here was to have a more premium feel, with a ‘ripple effect’ wall light set within the TV screen frame, backed by a hazy-patterned, silky wallcovering by Arte. Other materials include LVT plank flooring and a rich walnut laminate.
The softly-angled table area has a desk section with a textured pouffe seat, which can easily be pulled over to the mirror for getting ready, whilst the main desk chair has a luxury executive feel. Furniture in this room is a little more pronounced generally in design terms, especially the ‘cocktail’ stand, with its reeded timber drawers, double bull nose finish and gantry-style upper section in brass.
Room Type Three – General Suites
The third of the four room designs is an extended version of the Standard Room, with more materiality, deeper, jewel tones – and, of course, more space. The suites have a luxury residential feel with notable features including, for example, a loose L-shaped sofa, which can also be a sleeper bed,and a dining table with a sculptural base, lit by a feature pendant light, together with velvet-upholstered chairs on a brass frame.
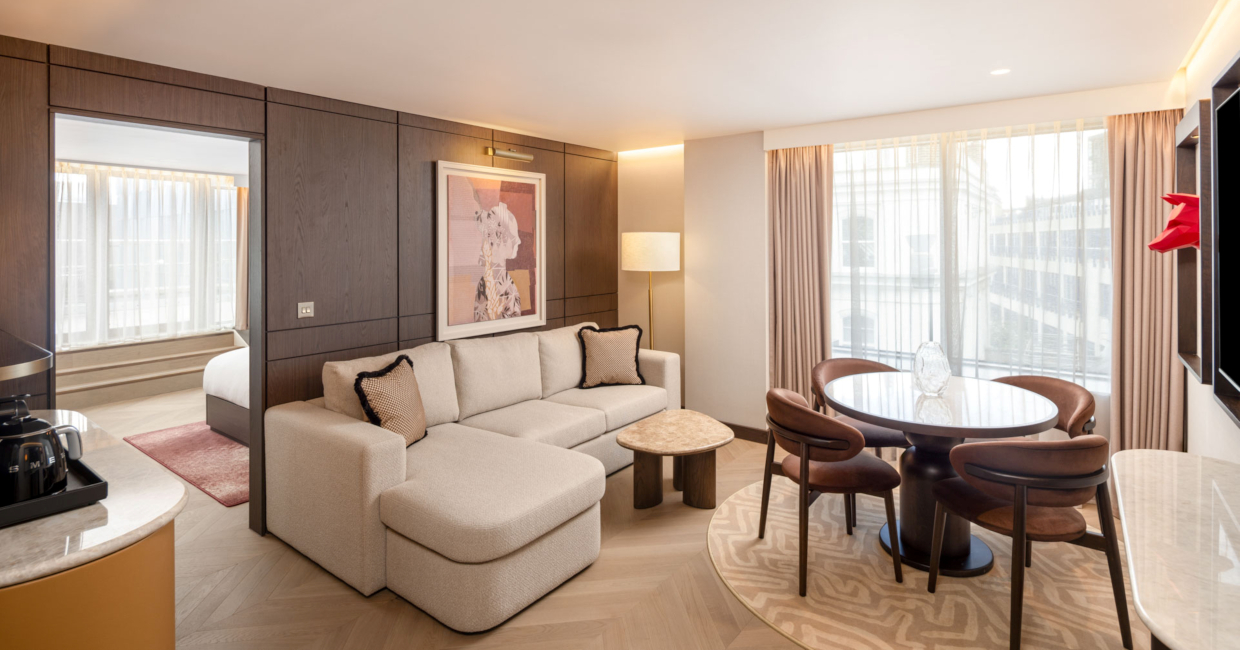
The room’s luxurious feel is particularly expressed in the timber wall panelling and additions such asa circular loose rug, patterned in different finishes in different rooms. Loose cushions for the sofa are in velvets and use plainer fabrics and richer colours. The suites also feature a cocktail bar area, incorporating a feature light, extending to the full width of the joinery, whilst inset shelving and drawers are concealed within the cupboards inset beneath. An additional small WC has also been integrated into the suites.
The television sits above a dedicated, round-edged console table, with a further framed iteration of the fox sculpture alongside it. Flooring is in engineered timber, laid in a herringbone pattern. The suite also has a more generous wardrobe and dressing area, with tinted, reeded and brass-edged glass adding a luxurious feel and featuring elegant, reverse-arch shaping. The bedroom has a more symmetrical headboard than in other rooms, as there is no accompanying chaise longue here, and is augmented by LED lights and a loosely-patterned paint-splash rug around the bed. Artwork does feature in this instance above the headboard – as well as in the timber-panelled lounge area.
The bathrooms have more concise tiling, with the more minimalist feel here also signalling luxury. Some suites include both a freestanding bath and a walk-in shower, with black marble-effect wall tiling. All feature more pronounced his’n’hers vanity units with a larger mirror.
Room Type Four – Ninth Floor Penthouse Suites
The new ninth-floor Penthouse Suites are The King One Bedroom City View Suite and the King One Bedroom Landmark View Suite, which feature kitchenettes with glass-fronted fridges, refined dining areas and walk-in showers with jets for an added sensory experience, while the King Premier One Bedroom Suite features a marble dining table, a spacious lounge with a plush textured sofa, contemporary artwork and warm wood panelling for a calm, residential feel.
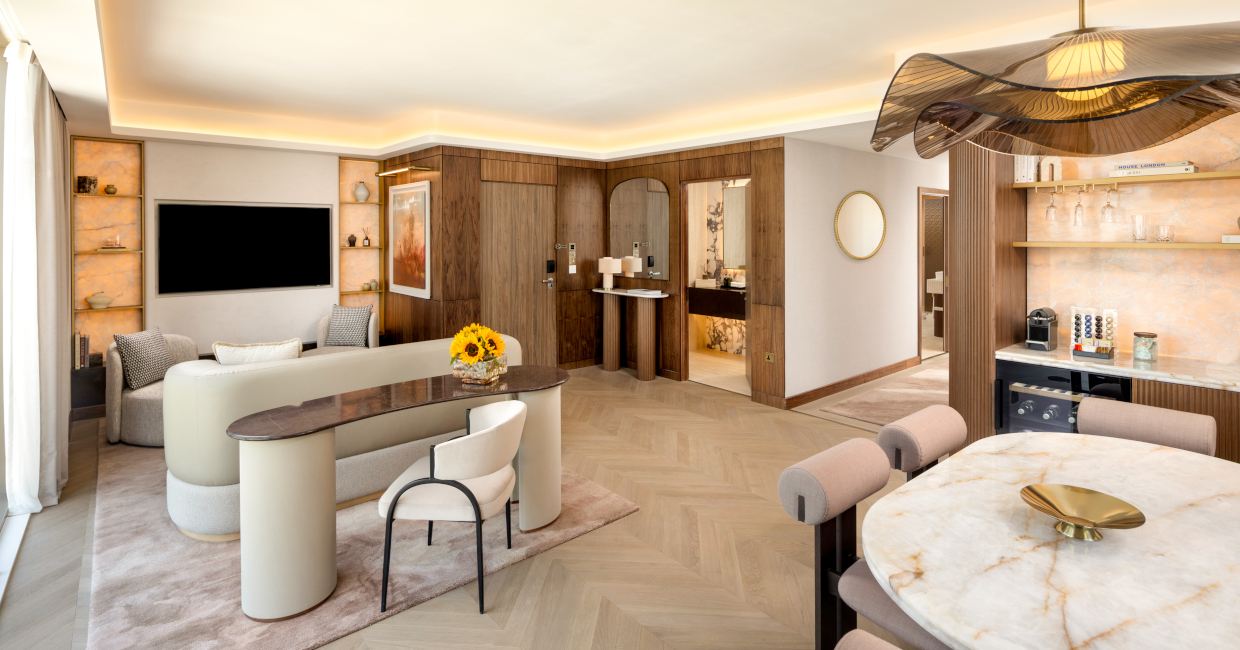
The City View Suite also features a sensor-lit walk-in wardrobe, while The Landmark View Suite offers a private mini gym and wellness zone with personalised lighting, sound and scent programmes. A tailored in-room fitness menu allows guests to request additional equipment. Catering to wellness-minded travellers, the new Premium Peloton Room features a dedicated, mirrored fitness alcove, flooded with natural light, for pilates and yoga, as well as a personal Peloton Bike, for guests to maintain their fitness routines.
A coffered ceiling design features LED perimeter lighting, whilst organic-shaped pendant lights have a bronze tint. The furniture throughout is a higher-spec, including upholstered seats for the armchairsand leather-upholstered credenza drawers, but still conforms to the overall unifying strands of the design by being practical, tactile, striking and sculptural. The TV wall, set within panelling, has recessed shelving and polished plaster, whilst a reading nook is in subtle, muted tones.
A plush carpet also announces the increased luxury feel of the penthouses, along with the extra-large bed with timber panels and an outer frame in soft, dark leather. One of the penthouses also features a dedicated art wall made up of fifteen squares with integrated track lighting. Each square is different in order to tell ‘The Fifteen Stories of Bankside’.
“This new chapter for Hilton Bankside perfectly reflects the character, creativity and energy of the Bankside area, whilst elevating the guest experience and strengthening the hotel’s differentiated brand and offer,” said Chris Hale, CMO of Splendid Hospitality.
“SpaceInvader truly understood both the brand ambition and the guest expectation, as well as the need to celebrate the hotel’s specific location. They also brought a thorough understanding of operational requirements to the project, as well as the need to create points of difference in the room designs so that they would appeal to target demographics and help drive increased revenue.”