


Wimberly Interiors has shared the interiors for the recently completed Four Seasons Mykonos. Marking a continuation of the studio’s partnership with the luxury hotel group, the newly completed resort is the first major international luxury resort on Mykonos.
Across the 94 key sea-view guest rooms and suites, hillside luxury spa and fitness space, and all-seasons children’s centre, Wimberly Interiors presents an interior concept that interprets Mykonian culture and craftsmanship without compromising on the brand’s signature standard of luxury.
Wimberly Interiors’ worked with Four Seasons to ensure that the interiors were organically integrated with the architecture, landscape and surrounding environment to form an immersive sense of place. The design for the cliff-side resort draws inspiration from the evocative character of historic Mykonos: whitewashed villages shaped by wind and sea, sun-bleached terraces overlooking the Aegean, and interiors curated slowly over time through travel, memory, and craftsmanship. The result is an environment that feels discovered rather than decorated, embracing inside and outside in equal measure.
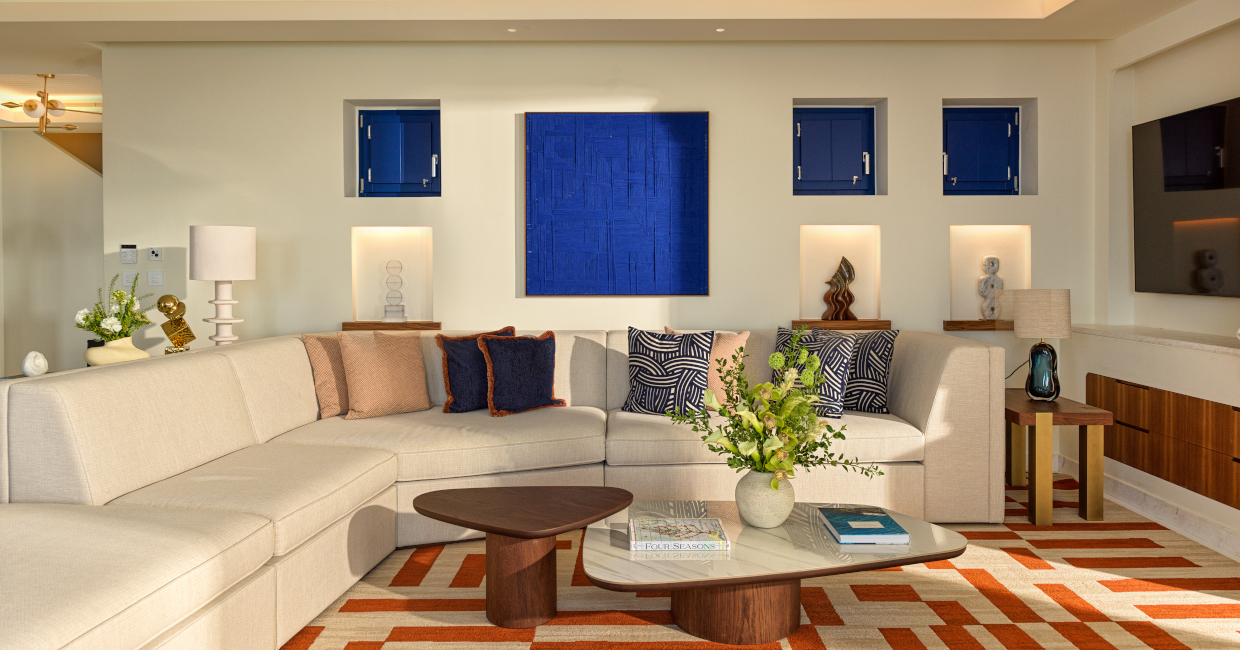
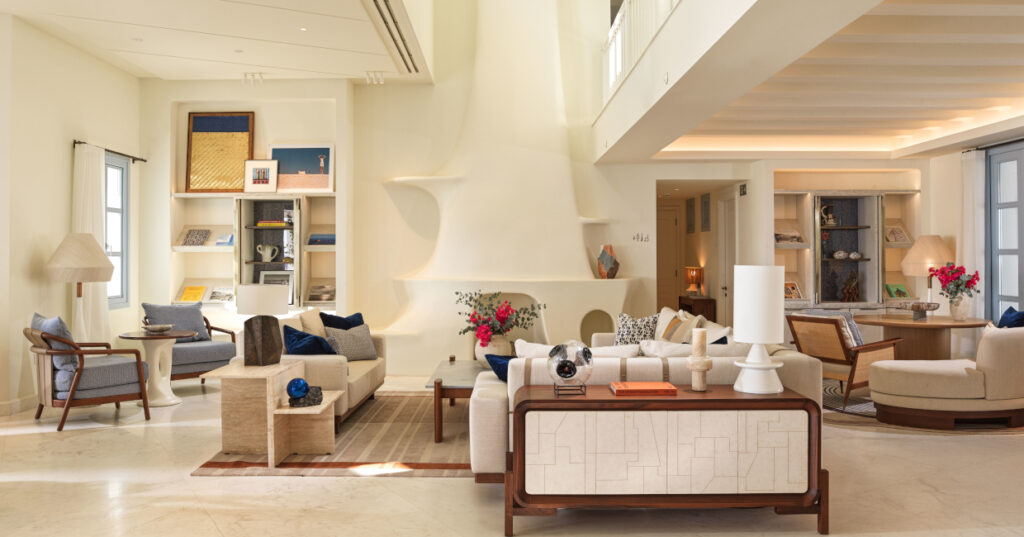
The arrival areas establish the design codes for the resort. At an upper elevation, guests enter a living room overlooking panoramic views of the Aegean Sea, opening onto a courtyard framed by whitewashed walls, potted olive trees, vibrant bougainvillea, and sculptural benches, which leads to a double-height reception lounge. Throughout the arrival spaces, materiality remains soft, natural, and tactile: daylight filtering through sheer drapery; white timber beams; asymmetric patterned rugs that resemble the rugged landscape of Mykonos. Designed to feel deliberately residential, hand-carved marble reception desks are positioned as furniture pieces rather than formal counters; and in the living room area, a central hearth offers a social anchor, surrounded by upholstered seating, handcrafted tables, curated objets d’art, and integrated library displays. Art and accessories are a collection accumulated over time, by Double Decker.
The hotel offers 94 sea-view accommodations including guest rooms, villas and suites with private plunge pools, and a 3-bedroom presidential suite with private outdoor pool, bar and kitchen. Outdoor living is at the heart of Wimberly Interior’s design approach, with the exterior terraces deliberately larger than the rooms themselves, removing the threshold between interior and exterior.
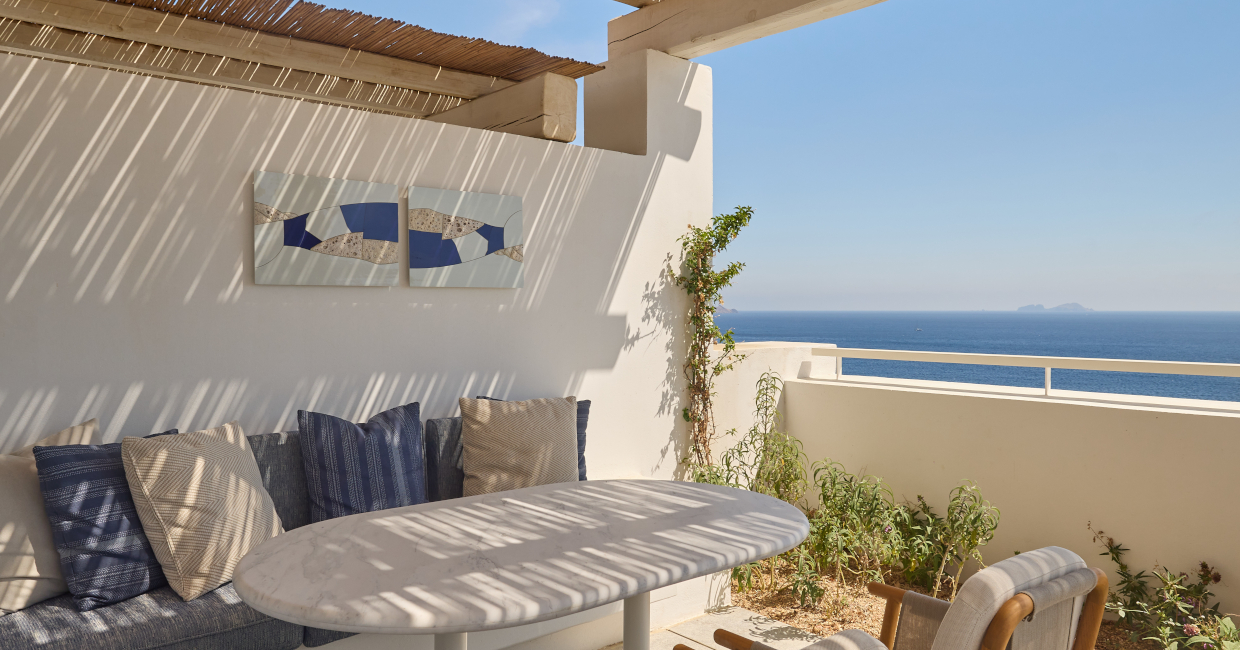
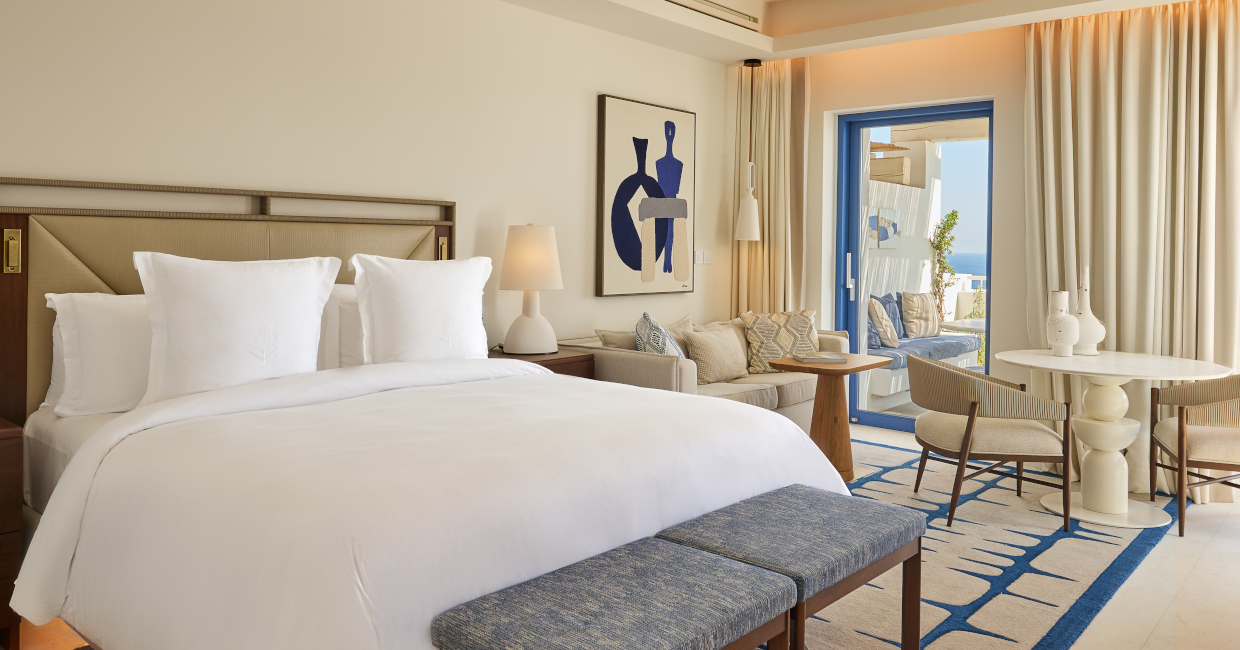
The interior architecture embraces a clean form, soft transitions, and handcrafted detailing, including white plaster walls, beamed ceilings, and light marble floors that flow between indoor and outdoor. Furnishings are residential in character and curated rather than coordinated, combining handcrafted objects, handmade plaster lighting, artisanal ceramics, and rich textiles to create spaces that feel personal and timeless. At the heart of each room is the Four Seasons ‘Sleep Temple’ defined by upholstered headboards wrapped in natural woven and wrapped leather cord, soft ambient lighting either side, and calming neutral tones accented with touches of Mykonian blue.
Bathrooms are all adorned with large soaking baths and walk-in showers. Natural stone, nickel plated fixtures, and a sculptural vanity composition create a spa-like residential atmosphere. Framed views toward planted courtyards reinforce the connection between interior and exterior environments.
The Executive and Upper Suites expand upon the residential narrative through larger open-plan living spaces, sculptural staircases, curated dining areas and expansive outdoor entertaining terraces. Throughout, the design maintains a consistent emphasis on handcrafted authenticity, tactile comfort, and a quiet luxury.
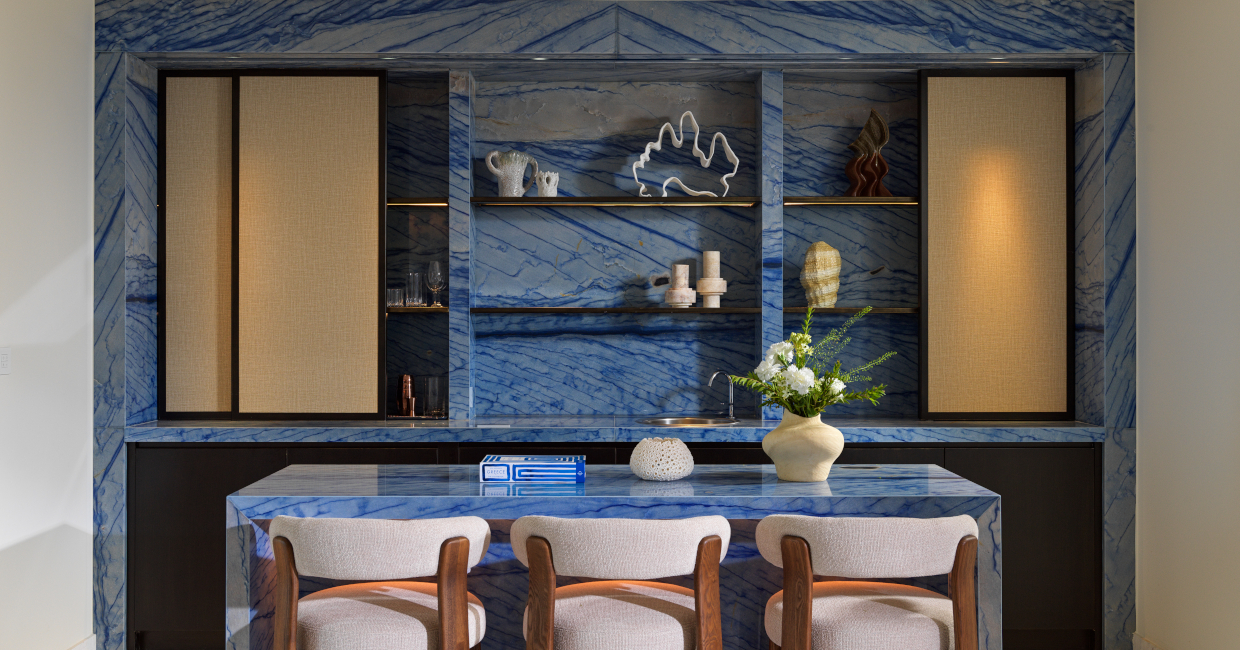
The hotel’s Spa and Wellness Sanctuary is conceived as a restorative space, inspired by the elemental beauty of Mykonos, referencing stone, water, light, and peaceful serenity. The entrance takes cues from the island’s architectural history, including hand-carved Mykonian stone walls framing the entrance, which leads to a reception featuring a bespoke glass mosaic feature wall, and hand laid asymmetric marble floor resembling the historic early villages on Mykonos. The journey continues through softly illuminated corridors housing hand-crafted art installations, leading to treatment suites that open onto private terraces perched over the Aegean Sea, each with a walk-in shower.
The resort’s Kids For All Seasons experience is inspired by the spirit of exploration and imagination found throughout the Greek islands. Drawing from the traditional Mykonian windmills and the islands’ historic Little Venice neighborhood, the spaces are designed as playful yet sophisticated environments that encourage creativity, discovery, and connection to place. The interior space is an interactive cocoon, taking on a more colourful palette while keeping a fluency of design language with the rest of the resort. It encompasses a relaxation area, technology corner and large art table with a full open kitchen. The indoor spaces flow to the exterior where there are natural timber play structures, whimsical forms, and interactive installations.