

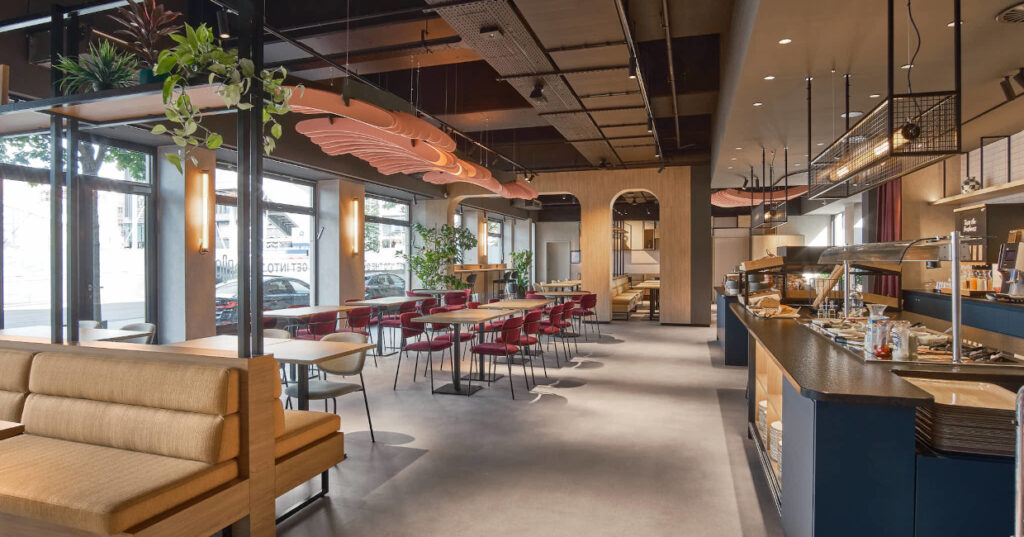

WeWantMore has rethought the lobby of ibis Antwerp Centrum as more than a place to pass through, creating a social space shaped by movement, expression and its setting on Theaterplein.
Located at the heart of Antwerp’s theatre district, ibis Antwerp Centrum offered an opportunity to create a stronger connection between the hotel and its surroundings. WeWantMore rethought the lobby and breakfast area as a more social environment designed around the way guests want to use a hotel today: to meet, work, eat, socialise and spend time.
Inspired by Antwerp’s music and theatre scene, the concept brings a sense of movement into the hotel. The structured language of ibis Plaza is balanced with flowing forms and softer details, creating a space that feels both grounded and expressive.
At the centre is a suspended ceiling installation of sweeping felt forms inspired by birds in motion. Their curved, layered shapes draw the eye through the lobby, while changing light and perspectives give the installation a sense of movement against the exposed ceiling.
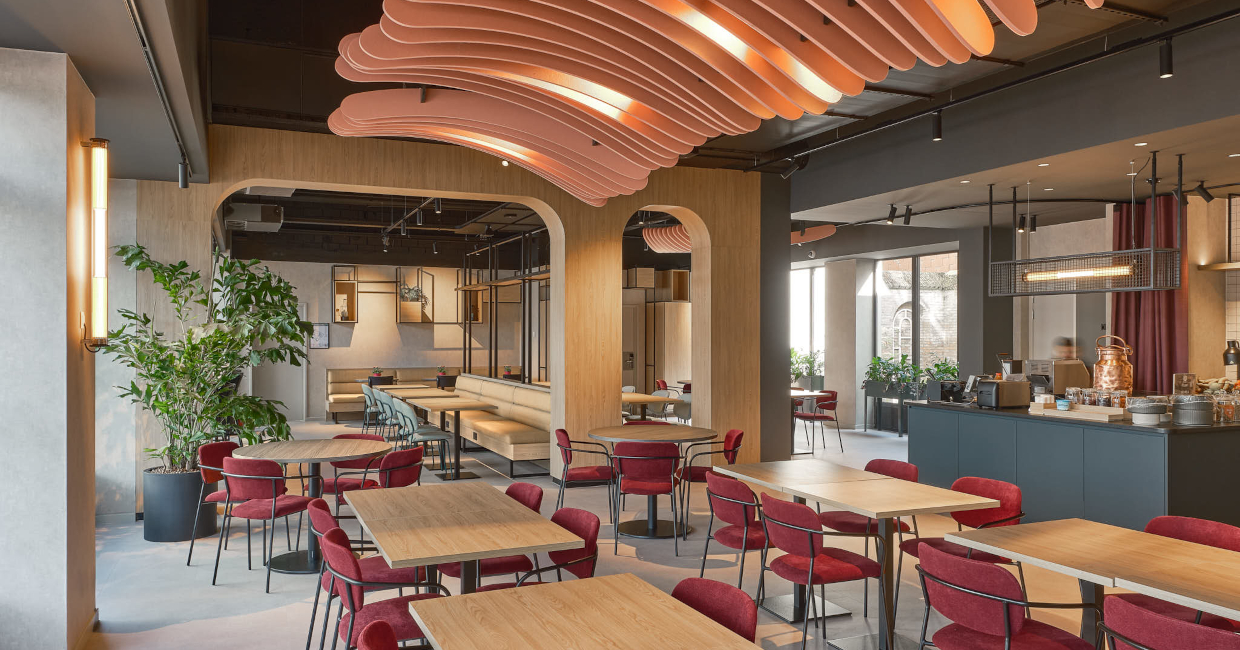
The layout of the space was opened up to bring the different functions of the ground floor together. The existing meeting room was removed to expand the breakfast area, while the kitchen was enlarged and a new meeting room introduced behind the rounded bar, overlooking the courtyard.
Reception and the bar now form a central social hub, while the co-working area can connect with the meeting room when needed. Curtains allow the spaces to open up or close off throughout the day, adding flexibility with a theatrical touch.
The existing ibis Plaza language remains visible through exposed structure, concrete, black finishes and graphic details. Upholstered seating and soft lighting bring an inviting juxtaposition. Slim-profile chairs and substantial banquettes create contrast within the open plan.
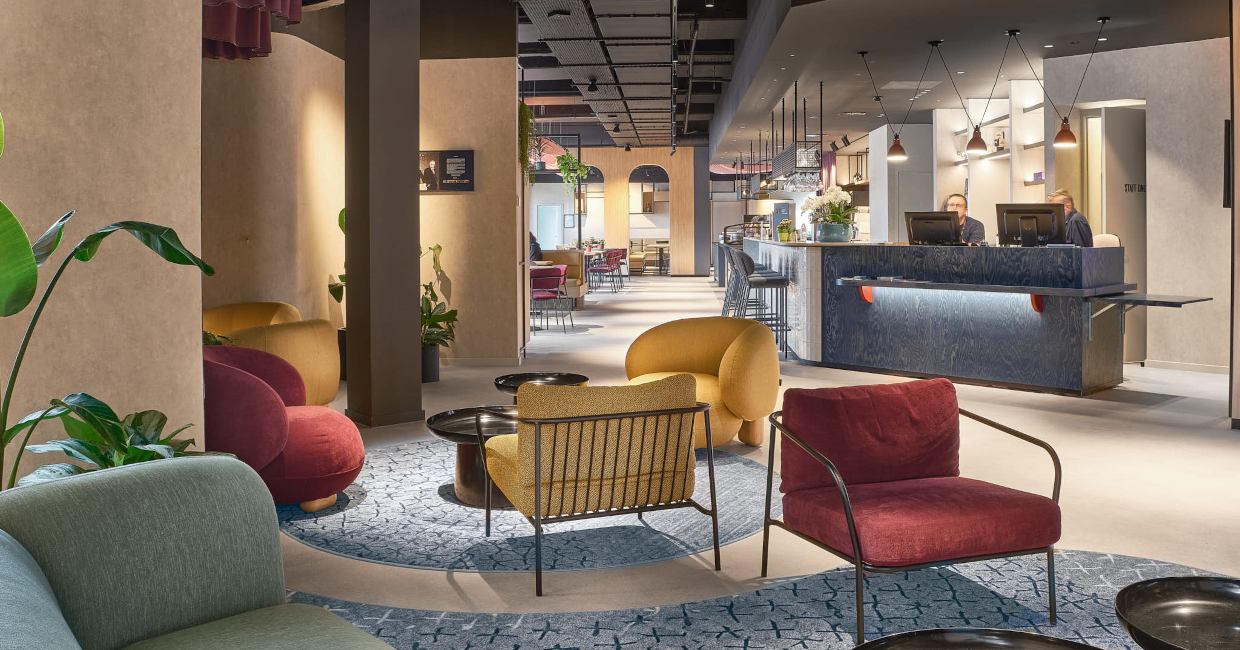
Custom carpets designed in-house by WeWantMore run through the corridors and meeting room, while the same design is echoed in loose rugs throughout the lobby, creating continuity across the public spaces.
The project was developed with Accor and WiZiU, Covivio’s hotel management platform, with Rémy Merckx, VP Operations Belgium. JLL oversaw on-site operations, Forum delivered the corridors and rooms, and Bossuyt worked on the kitchen. The result is a more distinctive expression of ibis Plaza, giving guests a more flexible space that lends itself to new uses throughout their stay.