


The Park Ridge Marriott, located in Park Ridge, New Jersey, has just wrapped a full public spaces renovation.
Park Ridge Marriott is a full-service hotel serving business travelers, corporate groups, and wedding guests. Seeking to reinvigorate the guest experience, the property pursued a comprehensive public spaces renovation.
Spearheaded by //3877, the project targeted upgrades to the lobby, market, bar, three-meal great room, and the M Club lounge, aiming to modernize the experience, improve spatial cohesion, and highlight the property’s natural setting.
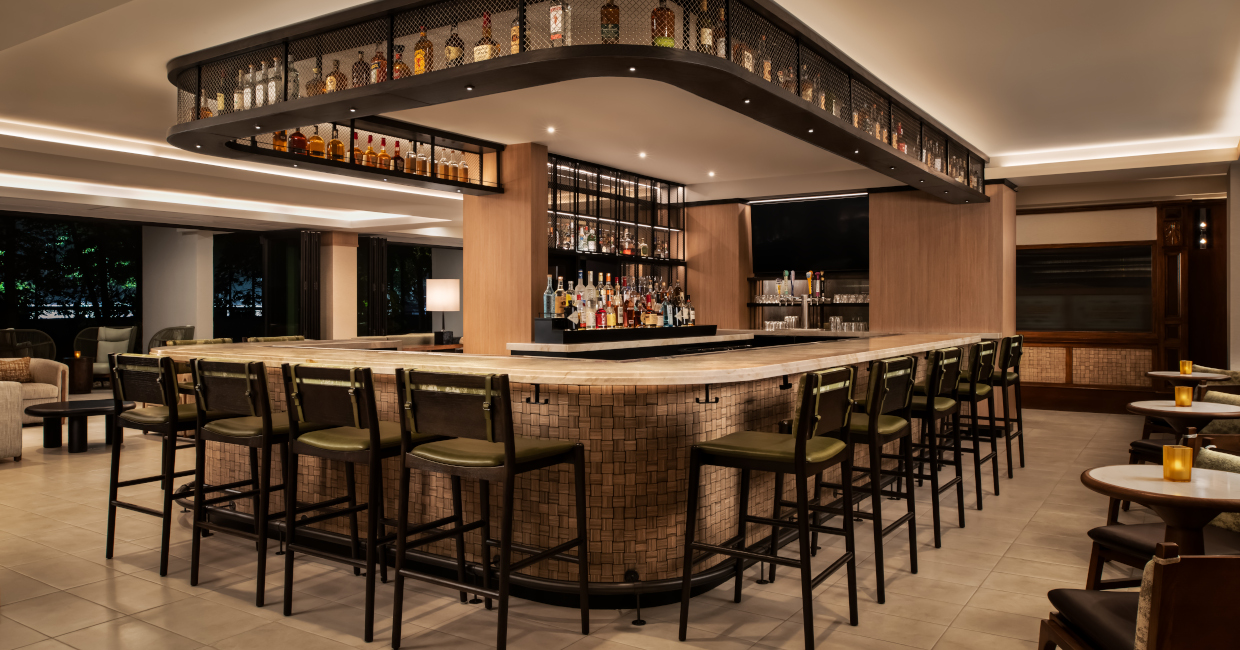
Guests arrive at the property by traveling over a creek that runs through the property, establishing a memorable, site-specific arrival sequence that is further refreshed with new tile work. Within, the lobby features an intuitive layout: the reception area anchors the right side, while the jewel box lobby bar sits to the left, functioning as an all-day destination serving morning coffee and evening cocktails. An expanded lobby market serves as a resource for guests, providing access to refreshments without leaving the property.
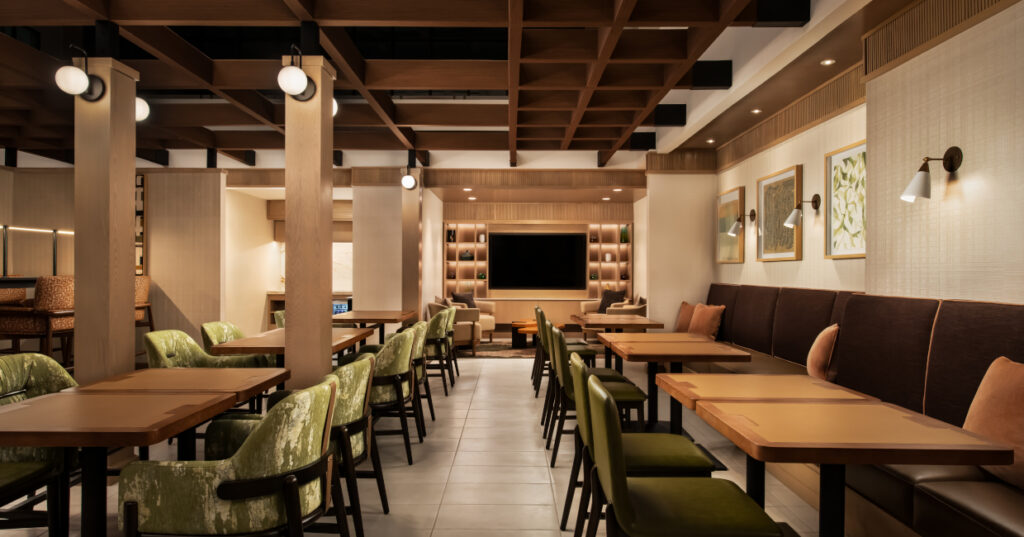
Moving through the lobby, guests then enter the four-story atrium, home to the three-meal great room and the M Club. This portion of the renovation presented a unique design challenge, creating an air of exclusivity in The M Club for Marriott Bonvoy elite members despite its position within the open atrium, visible from the upper floors of the hotel. The solution was a custom trellis ceiling, an open structure clad in acoustic material that defines the space, maintains a sense of intimacy, aids in sound absorption, and signals to passersby that something worth exploring lies within.
The design is anchored by the concept of “Woven Roots,” inspired by the canopy of mature trees that envelop the property, creating an unexpectedly lush arrival in a metro-adjacent setting. The design was carefully developed to bring the outside in through the celebration of natural light, organic forms, and a seamless indoor-outdoor connection from the lobby bar to the exterior patio. The four-story interior atrium anchors this concept, inspiring the design decisions for the renovation including ceiling heights, light, and scale throughout. Where possible, ceilings were lifted to evoke an open, airy quality reminiscent of the natural environment.
The design was also influenced by the commuter railroad heritage of Park Ridge, introducing subtle industrial counterpoints like dark iron metalwork and black metal accents that ground the softer natural palette. Neutral architectural finishes complement two primary wood tones used throughout, a light oak stain and a richer espresso hue, which provide warmth and depth, while the metallic details add contrast and an industrial edge. Colour is introduced through soft furnishings and fabrics, including soft greens, terracottas, and earthy tones that weave botanical warmth through the space without overwhelming the architecture.
The result is a hotel that matches the warmth of its natural surroundings, creating a revitalized public space that serves business travelers, wedding guests, and Bonvoy loyalists alike with equal parts comfort and intention.