


Fairmont Hotels & Resorts, part of Accor, has announced the opening of Fairmont New Orleans, marking the return of the brand to the Crescent City and Fairmont’s 100th hotel globally.
Located in the heart of the Central Business District, within walking distance of the French Quarter and Caesars Superdome, the 250-room hotel brings thoughtfully designed guest rooms and suites, destination dining in partnership with celebrated Chef Emeril Lagasse and The Emeril Group, and more than 19,000 square feet of meeting and event space.
Developed by Kailas Companies and operated by Fairmont Hotels & Resorts, Fairmont New Orleans occupies 17 stories of the former Bank of New Orleans building, a 31-story landmark originally designed by Skidmore, Owings & Merrill in 1970. Its original pavements, entry canopy, lobby floors and concrete walls on the first and second floors have been fully restored and refurbished, alongside the second floor’s decorative bronze paneling and local cypress ceiling. Rather than looking primarily to the French Quarter’s colonial architecture, the property draws inspiration from the glamour and optimism of the 1970s.
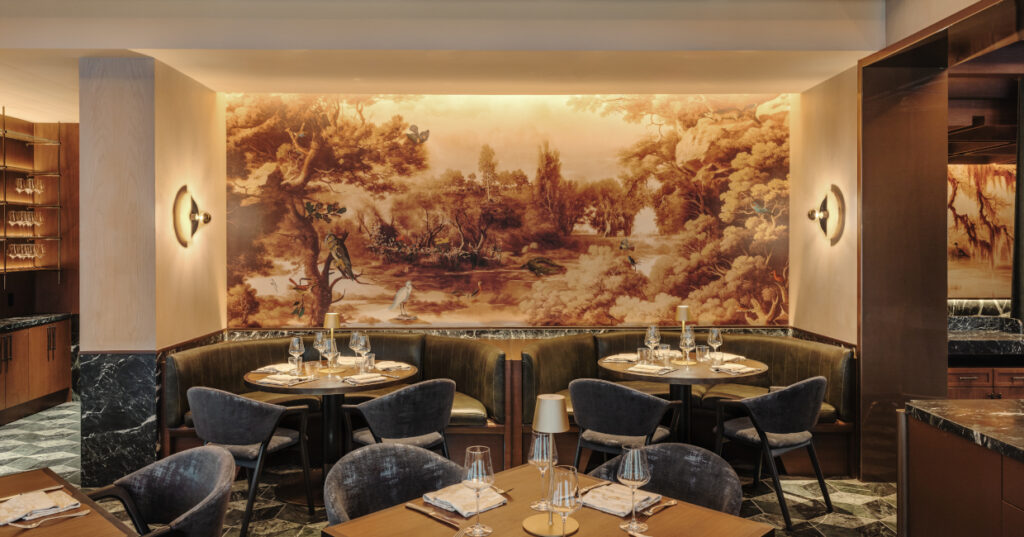
Interior design by Rockwell Group explores the contrasts that define New Orleans. Mid-century references nod to the decadence of the 1970s oil boom era, while layered textures, saturated colour, local flora, and globally influenced patterns bring a contemporary interpretation of New Orleans design. Local craftsmanship is woven throughout the hotel, including hand-embellished wall coverings in The Café by Emeril and Delmonico Steakhouse by New Orleans artist Bruna Petalla. Local, woman-owned Triton Stone supplied much of the property’s slab stone and custom mosaics, from the Lobby Bar and guest rooms to the specialty suite and Third Measure; and longtime New Orleans manufacturer Bevolo supplied gas lanterns for the rooftop pool deck.
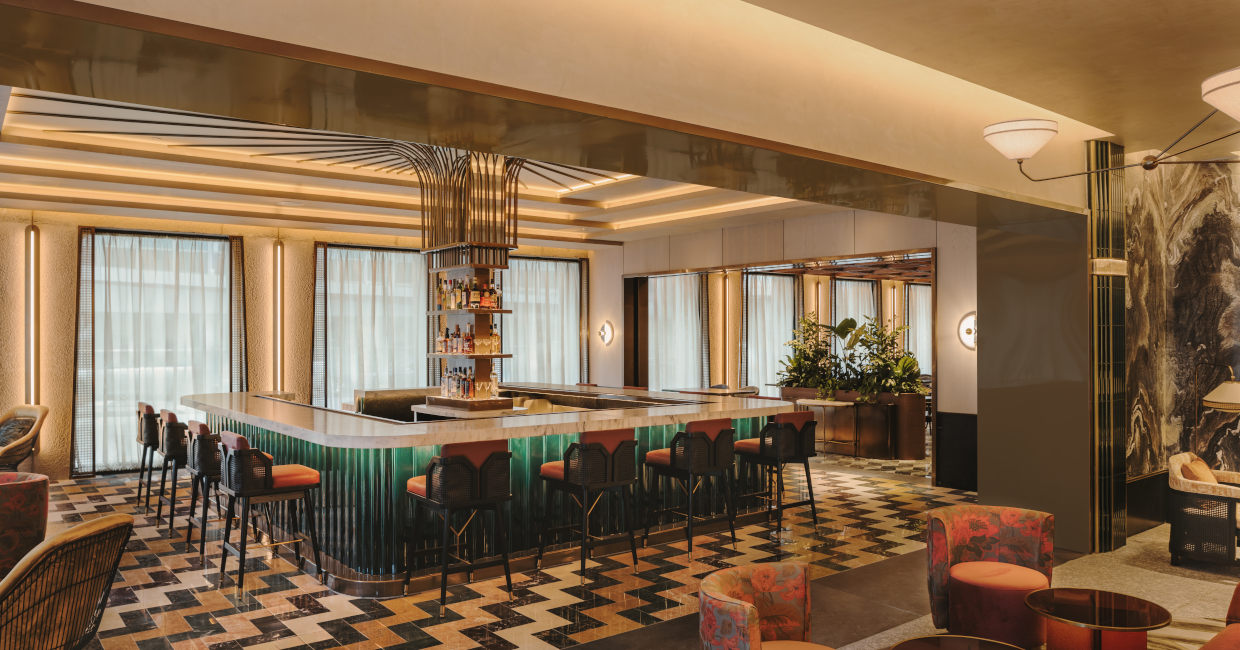
Guests arrive at the hotel lobby beneath a mirror-clad monumental stair that reflects a three-story magnolia flower and Spanish moss-inspired chandelier. Custom brass relief panels from Italy frame the check-in and concierge desks, while the Lobby Bar pairs handmade Italian lava-stone tiles with a floor mosaic composed of six marbles in a distinctly 1970s pattern. Large trees along Common Street and oversized potted plants extend the city’s lush landscape into the arrival experience.
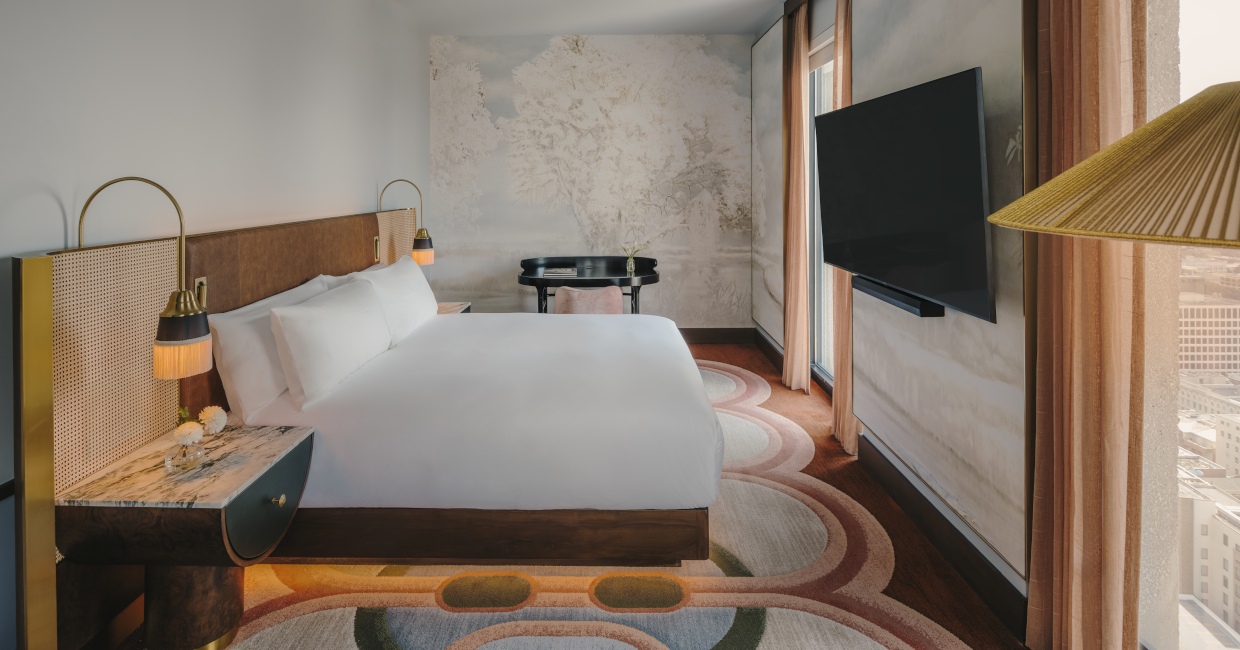
Fairmont New Orleans’ 250 guest rooms and suites are conceived as personal retreats with residential warmth, eclectic finishes, curated furnishings and layered materials designed to feel collected over time. Three-dimensional entry mosaics reference classical European flooring, while large, paneled artworks evoke the rich flora of Louisiana’s bayous. Floor-to-ceiling windows frame sweeping city views, while custom artwork and details reference the cultural and natural history of New Orleans. In select king rooms, “faux balconies” with café tables offer a playful nod to the city’s beloved porches and terraces.
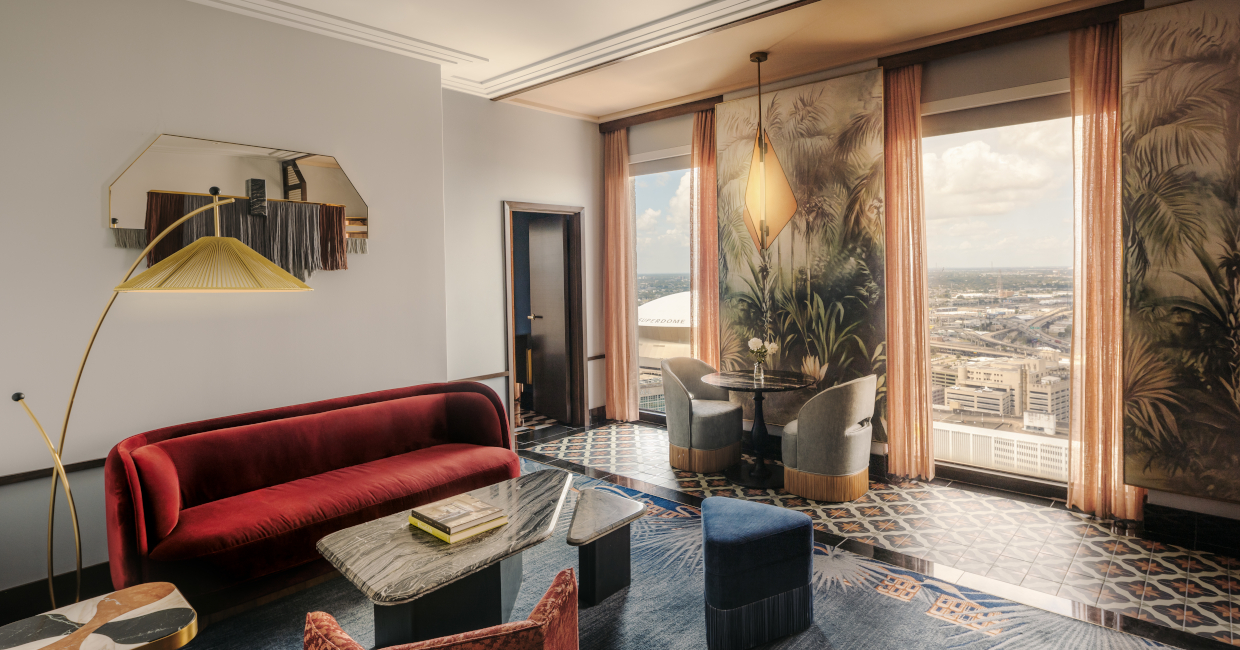
On the 29th and 30th floors, Fairmont Gold will elevate the stay through Fairmont’s signature hotel-within-a-hotel experience. Once unveiled in December, guests can enjoy a dedicated private lounge overlooking the Mississippi River.
Fairmont New Orleans makes its debut with a culinary partnership with Chef Emeril Lagasse and The Emeril Group, bringing new dining experiences to the heart of the Central Business District.
Delmonico Steakhouse marks the celebrated concept’s debut in New Orleans and its first location outside of Las Vegas, bringing Chef Lagasse’s grand American steakhouse to the city that has long inspired his culinary career. The restaurant evokes the glamour of a 1970s executive dining room, with rich walnut wood, plush velvets, warm amber tones and a striking green marble mosaic floor.
Open for breakfast and lunch, The Café by Emeril offers a more relaxed experience. The café flows seamlessly into the lobby, creating an inviting gathering place for hotel guests and locals alike.
Forthcoming dining and drinking venues, set to open in early December also, include the property’s rooftop pool and Bleu Perdu, along with Third Measure cocktail bar. Located 31 floors above New Orleans, the forthcoming rooftop is designed to transition effortlessly from day to night. Bleu Perdu will open directly onto the pool terrace, pairing panoramic city and Mississippi River views with bistro-style dining, sun loungers, cabanas, lush foliage and Spanish-inspired black-and-white tile. After sunset, locally made Bevolo gas lanterns will cast a warm glow across the terrace, which also includes a dedicated area for live performances.
Nearby, Third Measure, an intimate late-night cocktail bar developed in collaboration with Neal Bodenheimer, founder of New Orleans’ acclaimed Cure, will draw inspiration from the city’s lost cocktail traditions and musical heritage. Guests enter through wardrobe-inspired double doors into a richly layered space, where custom fan-shaped marble mosaic flooring inspired by clouds, a white marble bar, pearlescent railings and an immense custom Lasvit chandelier nod to the building’s 1970s origins, all framed by commanding sunset views.
Opening in early December is a 10,000-square-foot spa and fitness centre with three private treatment rooms, a couples’ suite, dry sauna, steam room and relaxation lounges, including a sauna overlooking the New Orleans skyline. A dedicated Dressing Room will offer a space for bridal parties, debutantes and other celebrations, while a fitness studio outfitted with Matrix Onyx equipment will offer personalised training sessions.
Loft suites on the building’s upper level will feature double-height windows with views toward Caesars Superdome, lofted primary bedrooms with glass railings, custom wall coverings and wet bars with hammered brass sinks.
Fairmont New Orleans debuts with over 19,000 square feet of meeting and event space. Nine primary venues include two approximately 4,000-square-foot ballrooms, six meeting rooms and an executive boardroom, complemented by three dedicated foyers.
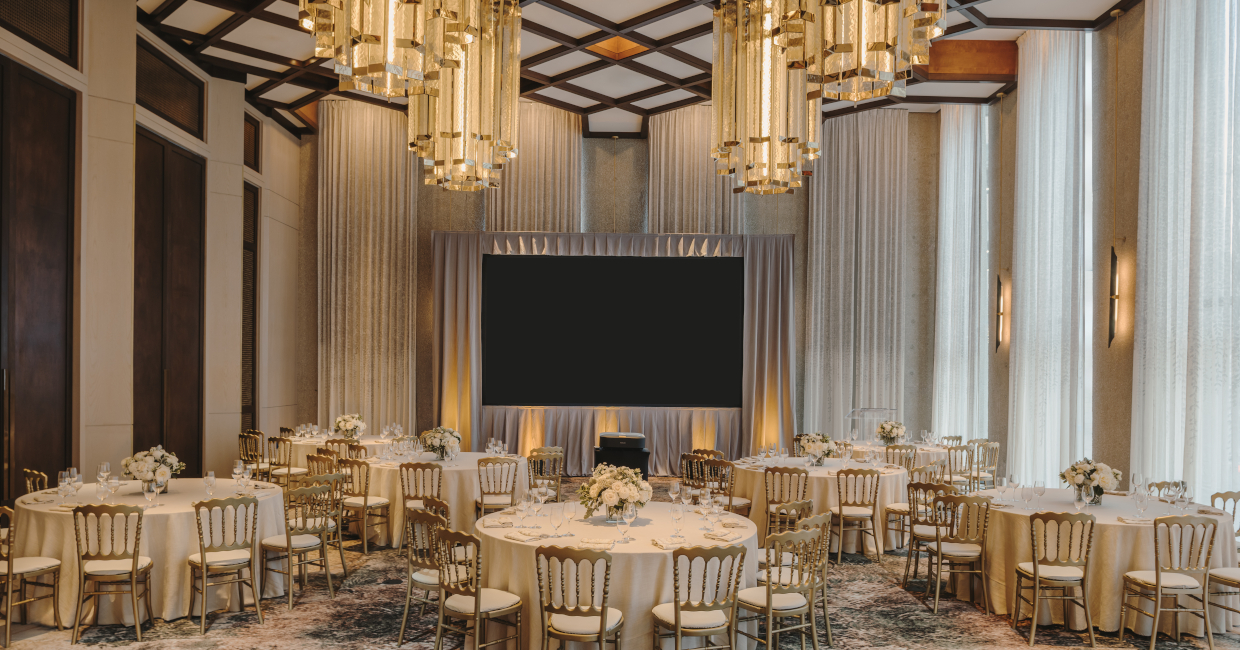
The second floor, originally built as the Bank of New Orleans’ main lobby, has been refurbished to honour its original character and now houses two foyers and two ballrooms. The ballrooms preserve the building’s local cypress wood ceiling, while original bronze paneling has been restored and custom chandeliers were designed to blend with the space. Meeting rooms and boardrooms incorporate Spanish moss-inspired wall coverings, warm walnut wood, rich velvet upholstery and abundant natural light.
“Today marks an exciting new chapter for Fairmont New Orleans and for our city,” said Eric Overstreet, General Manager, Fairmont New Orleans.
“From the moment guests enter our lobby to an evening at Delmonico Steakhouse, the hotel was designed to feel distinctly of New Orleans, while offering the service and experience Fairmont is known for. We’re proud to welcome travellers and our local community into these spaces and look forward to seeing Fairmont New Orleans become part of the city’s next chapter.”